
Maritza Perez
Hablo español
REALTOR®



BEDS3
BATHS2 full 1 partial
SQUARE FEET2,223
MLS#1993726
STATUSActive
PROPERTY TYPEResidential - Single Family
SUBDIVISIONTRIPLE OAKS
SCHOOLEast Central ISD
Property Description
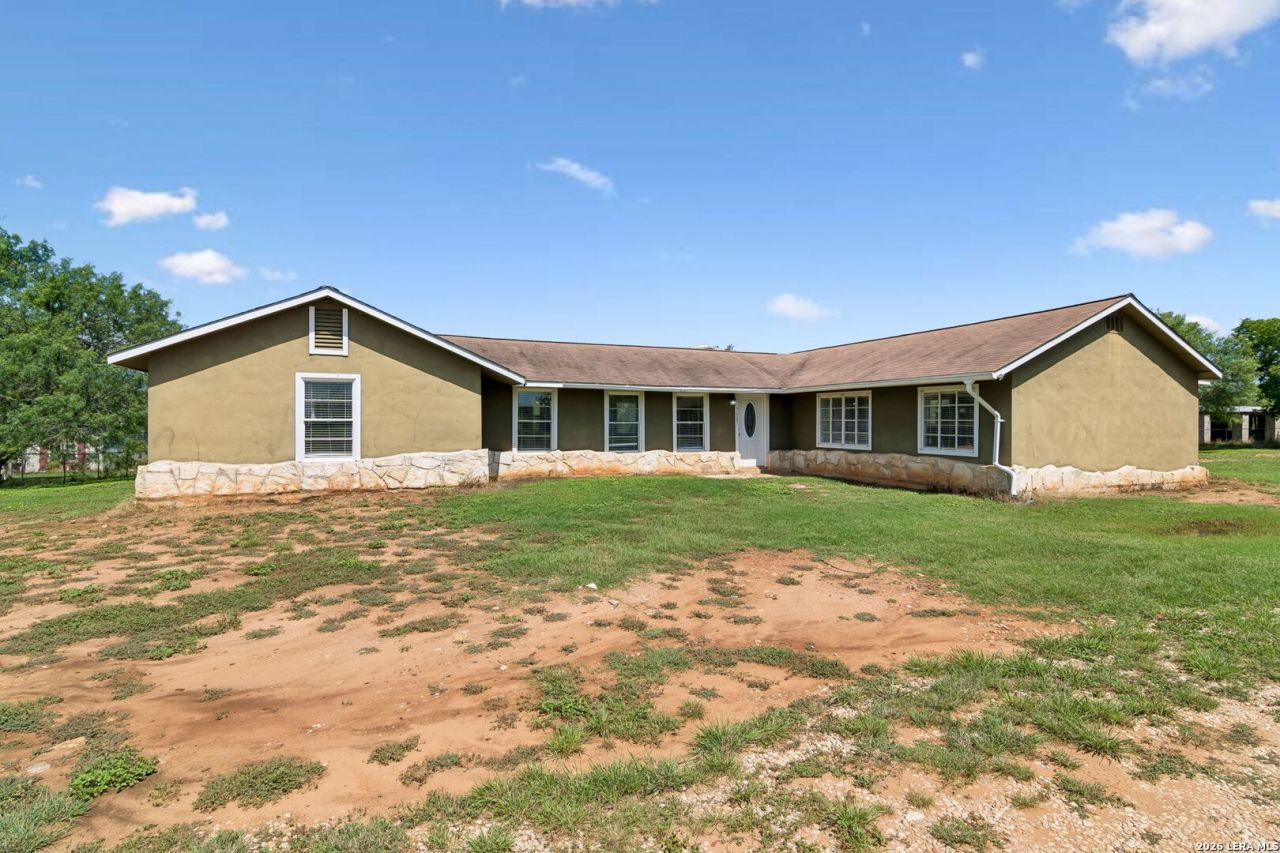
This beautiful 5-acre ranch property 20 minutes from DT San Antonio, is now available. Offering the freedom of country living with no HOA, low taxes, and still a short commute to work, schools, shopping. This charming single-story home features 2,300 sq. ft., 3 bedrooms, and 2.5 baths. Open floor plan with three dining areas (dining room, breakfast bar, etc). Ideal for ranchers, horse owners, and hobby farmers, with plenty of room for livestock, farm animals, and outdoor projects. A rare opportunity to enjoy wide-open spaces, privacy, and a blank canvas to make the land your own.
Property Features
Property Type: Residential - Single Family
Cooling: One Central
Fenced: Yes
Fireplaces: 1
Fuel Type: Electric
Heating: Central
Home Style: One Story, Spanish, Ranch, Traditional, Texas Hill Cou
Lot Size: 5.05 Acres
Roof Type: Composition
Stories: 1.0
Taxes: $7,785
Year Built: 1952
Feature Descriptions
Builder Name: UNK
Currenty Leased: No
Days on Site: 36
Exterior: Stone/Rock, Stucco
Exterior: Privacy Fence, Mature Trees, Horse Stalls/Barn
Fireplace: One, Living Room
Flooring: Carpeting, Saltillo Tile, Vinyl
Foundation: Slab
HOA Mandatory: No
Inclusions: Washer Connection, Dryer Connection, Microwave Oven, Stove/Range, Disposal, Dishwasher, Electric Water Heater
Interior: One Living Area, Separate Dining Room, Eat-In Kitchen, Breakfast Bar, Utility Room Inside,1st Floor Lvl/No Steps, Open Floor Plan, Cable TV Available, High Speed Internet, All Bedrooms Downstairs, Laundry Main Level, Laundry Lower Level, Laundry Room
Neighborhood Amenities: None
Parking: None/Not Applicable
Pool/Spa: None
Supplier - Electric: CPS
Supplier - Garbage: UNK
Supplier - Gas: UNK
Supplier - Sewer: SEPTIC
Supplier - Water: SAWS
Tax By Multiple Counties: No
Type: Single Family Detached
Water/Sewer: Septic
Windows: All Remain
Room Sizes
Bedroom 2: 14 X 13
Bedroom 3: 14 X 14
Kitchen: 20 X 16
Dining Room: 20 X 14
Living Room: 30 X 15
Utility Room: 8 X 7
Local Schools
High School: East Central
Middle School: Heritage
Elementary School: Sinclair
School District: East Central ISD
Listed By / Shown By
Listed By
Agency Name: Keller Williams Heritage
Agency Phone: (210) 493-3030
Shown By
Agent Name: Maritza Perez
Agent Phone: (254) 715-9434
Agency Title: Kelly, Realtors
Agency Email: info@kellyrealtors.com
Agency Text: (254) 717-6447

Estimate Your Payment
Estimated Payment
$ 1,819.26 per month $1,034.89 Principal & Interest $648.75 Property Tax $135.63 Homeowner's InsuranceChange Payment Information



Privacy Policy / DMCA Notice / ADA Accessibility


This site is hosted, designed and copyright
© 1994 - 2026 by
Delta Media Group, Inc. -- Patent Pending --
Agent License Information: 498789
7627 Triple Oaks Dr | MLS# 1993726
This single family home located at 7627 Triple Oaks Dr, San Antonio, TX 78263 is currently listed for sale with an asking price of $465,000. This property was built in 1952 and has 3 bedrooms and 2 full and 1 partial baths with 2223 sq. ft. Triple Oaks Dr is located in the TRIPLE OAKS subdivision within the East Central ISD school district. Search TRIPLE OAKS real estate on maritzaperez.kellyrealtors.com today.