
BEDS4
BATHS3 full 1 partial
SQUARE FEET2,862
MLS#21392360
STATUSActive
PROPERTY TYPEResidential - Single Family
SUBDIVISIONMyrtle Creek
SCHOOLWaxahachie ISD
Property Description
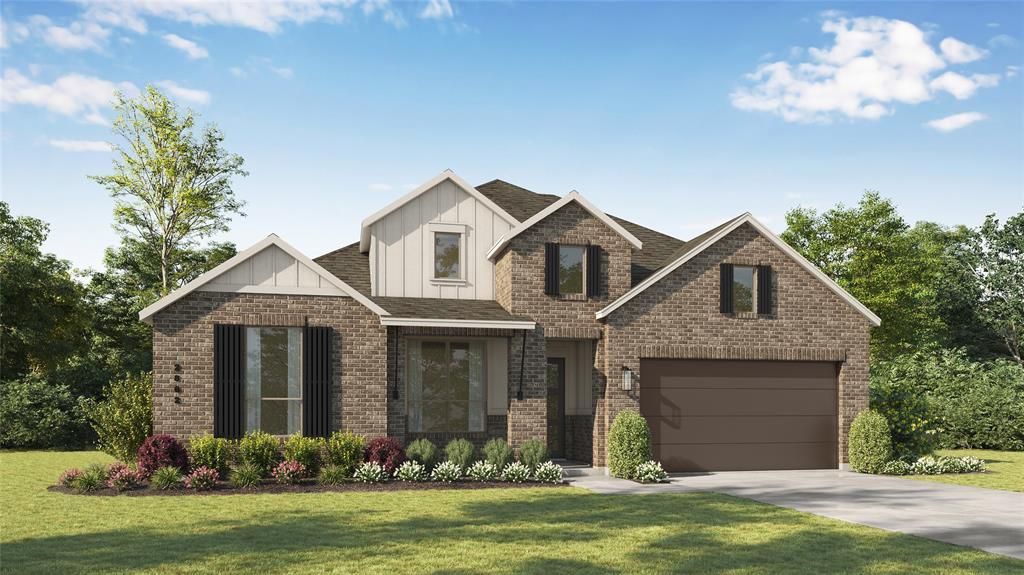
Your New Home Is Waiting at Myrtle CreekThe Ramsey Plan from Highland Homes combines comfortable one story living with a spacious layout designed for everyday life and entertaining. This beautiful new construction home offers 4 bedrooms, 3 to 4 full baths, a half bath, a 3 car garage, and approximately 2,862 square feet. The open kitchen flows into the dining and family areas, while a private study, game room, and spacious primary suite provide plenty of room to work, relax, and enjoy time at home. Completion date - November 2026One of the many benefits of purchasing a brand new Highland home is the added peace of mind that comes with our warranty. Highland Homes includes a 6 year structural warranty, 2 year mechanical warranty, and 1 year functional warranty, along with support from our dedicated Customer Care team.Located in Waxahachie, Myrtle Creek is a 1,263 acre master planned community designed with lifestyle in mind. Residents can enjoy amenities such as a lazy river, trails, parks, playgrounds, an amenity center, and outdoor gathering spaces. It is a wonderful place to enjoy the charm of Waxahachie while still being conveniently connected to the Dallas Fort Worth area.Come tour the Ramsey Plan and see what makes new construction with Highland Homes in Myrtle Creek such a special place to call home.
Property Features
Property Type: Residential - Single Family
Cooling: Ceiling Fan(s), Central Air, ENERGY STAR Qualified E
Fireplaces: 1
Garage: 3 car attached
Heating: Central, ENERGY STAR Qualified Equipment, Fireplace(
Home Style: Traditional
Lot Size: 0.19 Acres
Roof Type: Composition, Shingle
Year Built: 2026
Amenities
Double Vanity
Eat-in Kitchen
Kitchen Island
Pantry
Vaulted Ceiling(s)
Walk-In Closet(s)
Covered Patio/Porch
Rain Gutters
Lighting
Private Yard
Feature Descriptions
Appliances: Dishwasher, Disposal, Gas Cooktop, Gas Oven, Microwave, Tankless Water Heater, Vented Exhaust Fan
Community Features: Club House, Jogging Path/Bike Path, Park, Playground, Other
Exterior: Brick, Fiber Cement
Fencing: Back Yard, Fenced, Wood
Fireplace: Family Room, Gas
Flooring: Luxury Vinyl Plank, Tile
Green Features: Appliances, Enhanced Air Filtration, HVAC, Insulation, Thermostat
HOA Fee: 1300/ Semi-Annual
Laundry: Utility Room, Full Size W/D Area
Lot: Corner Lot
Parcel#: R311441
Parking: Garage, Garage Faces Front, Tandem
Parking Notes: Garage, Garage Faces Front, Tandem
Patio/Porch: Covered
Utilities: City Sewer, City Water, Community Mailbox, Curbs, Sidewalk, Underground Utilities
Local Schools
Elementary School: Ray
School District: Waxahachie ISD
Listed By / Shown By
Listed By
Agency Name: HIGHLAND HOMES REALTY
Agency Contact: 888-524-3182
Agent Name: Dina Verteramo

Shown By
Agent Name: Maritza Perez
Agent Phone: (254) 715-9434
Agency Title: Kelly, Realtors

Estimate Your Payment
Estimated Payment
$ 1,371.87 per month $1,212.91 Principal & Interest $0.00 Property Tax (data not provided by mls) $158.96 Homeowner's Insurance
768 Shinnery Oak Way | MLS# 21392360
This single family home located at 768 Shinnery Oak Way, Waxahachie, TX 75165 is currently listed for sale with an asking price of $544,990. This property was built in 2026 and has 4 bedrooms and 3 full and 1 partial baths with 2862 sq. ft. Shinnery Oak Way is located in the Myrtle Creek subdivision within the Waxahachie ISD school district. Search Myrtle Creek real estate on maritzaperez.kellyrealtors.com today.