
BEDS4
BATHS2 full
SQUARE FEET2,159
MLS#625211
STATUSActive
PROPERTY TYPEResidential - Single Family
SUBDIVISIONDeer Grove
SCHOOLBelton ISD
Property Description
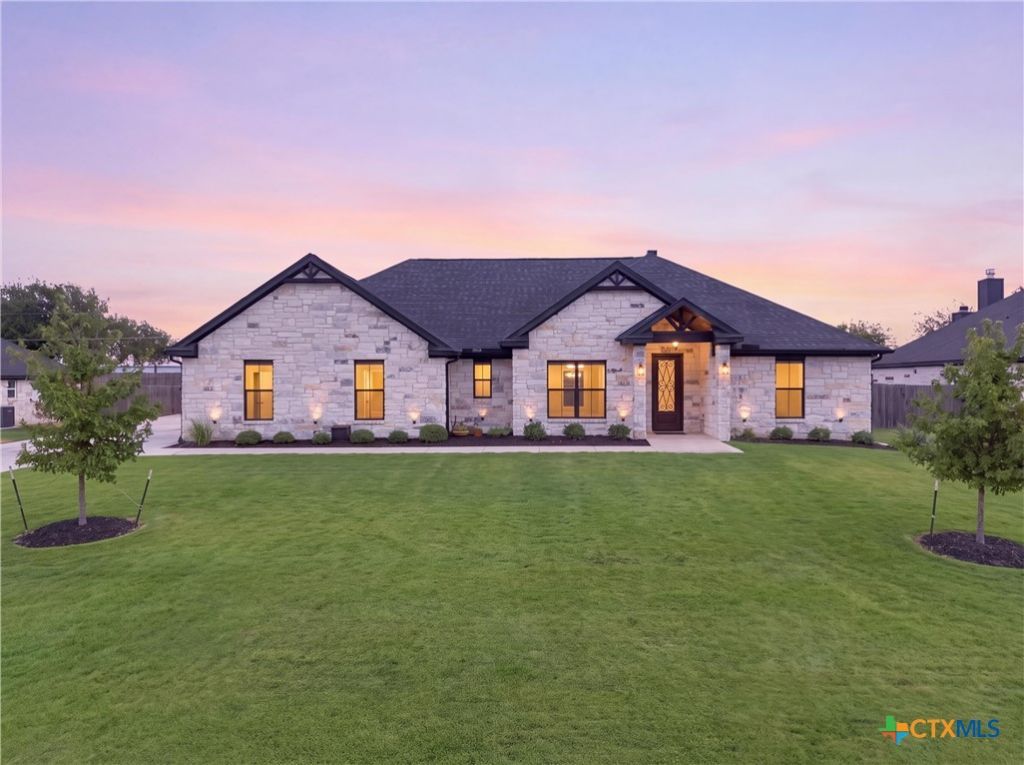
Situated on a half-acre lot, this beautiful custom-built home blends refined interiors with impressive spaces for everyday living and entertaining. The open floor plan seamlessly connects the living, dining, and kitchen areas, accented by high ceilings throughout. A striking wood-burning stone fireplace serves as the living room's focal point, while decorative lighting adds warmth and character. The kitchen features stainless steel appliances, a generous island, a walk-in pantry, and an eat-in dining area. Tucked away for privacy, the primary suite includes separate vanities, a large walk-in shower, and an oversized walk-in closet. The attached garage opens into a practical mudroom, providing seamless access to both the nearby laundry room and primary suite. A split floor plan places three additional bedrooms on the opposite side of the home, each equipped with its own walk-in closet-ideal for family, guests, or hobbies (fourth bedroom currently used as an office). Outside, the covered patio overlooks a large backyard and an in-ground pool featuring a waterfall and two bubblers in the beach pad. A dedicated firepit area provides the perfect setting for cozy evenings under the stars. Vehicle and storage options abound with the attached two-car garage alongside a spacious 24' x 33' detached two-car garage. Highlights include full ADA accessibility (zero steps throughout, wide doorways, ADA toilets), a 2025 roof with Class 3 shingles, a generator outlet, full yard irrigation, and a 2,500-gallon rainwater collection system. Schedule your private showing today!
Property Features
Property Type: Residential - Single Family
Cooling: Central Air, Electric,1 Unit
Fenced: Yes
Fireplaces: 1
Garage: 4 car attached
Heating: Central, Electric, Fireplace(s)
Home Style: Traditional
Lot Size: 0.50 Acres
Roof Type: Composition, Shingle
Stories: 1.0
Year Built: 2022
Amenities
All Bedrooms Down
Ceiling Fan(s)
Crown Molding
Double Vanity
Entrance Foyer
High Ceilings
Open Floorplan
Pull Down Attic Stairs
Recessed Lighting
Split Bedrooms
Storage
Walk-In Closet(s)
Eat-in Kitchen
Granite Counters
Kitchen Island
Kitchen/Family Room Combo
Kitchen/Dining Combo
Pantry
Walk-In Pantry
Other
Porch
Private Yard
Rain Gutters
Storage
See Remarks
Water Feature
Fire Pit
Feature Descriptions
Appliances: Dishwasher, Electric Cooktop, Exhaust Fan, Electric Water Heater, Disposal, Oven, Range Hood, Some Electric Appliances, Built-In Oven, Cooktop, Microwave
Body of Water: None
Community Features: None
Days on Site: 1
Exterior: Stone Veneer
Fencing: Back Yard, Chain Link, Electric, Full, Gate, High Fence, Wood
Fireplace: Decorative, Living Room, Outside, Stone, Wood Burning
Flooring: Carpet, Luxury Vinyl Plank
HOA Fee: 250/ Annually
Laundry: Washer Hookup, Electric Dryer Hookup, Laundry in Utility Room, Main Level, Laundry Room
Parcel#: 513657
Parking: Attached, Detached, Garage Faces Front, Garage, Garage Door Opener, Garage Faces Side
Parking Notes: Attached, Detached, Garage Faces Front, Garage, Garage
Patio/Porch: Covered, Porch
Pool: In Ground, Outdoor Pool, Private, Waterfall
Security: Smoke Detector(s)
Sewer: Aerobic Septic
Swimming Pool: Yes
Utilities: Cable Available, Electricity Available, Trash Collection Public
Water: Community/Coop
Room Sizes
Bathroom: 5 X 11 Level - Main
Bedroom 3: 11 X 10 Level - Main
Bedroom 2: 14 X 12 Level - Main
Bedroom: 14 X 13 Level - Main
Primary Bathroom: 9 X 15 Level - Main
Primary Bedroom: 15 X 15 Level - Main
Dining Room: 10 X 7 Level - Main
Kitchen: 10 X 18 Level - Main
Living Room: 17 X 19 Level - Main
Local Schools
High School: Lake Belton High School
Middle School: North Belton Middle School
Elementary School: High Point Elementary
School District: Belton ISD
Listed By / Shown By
Listed By
Agency Name: eXp Realty - Austin
Agency Phone: 888-519-7431
Shown By
Agent Name: Maritza Perez
Agent Phone: (254) 715-9434
Agency Title: Kelly, Realtors
Agency Email: info@kellyrealtors.com
Agency Text: (254) 717-6447

Estimate Your Payment
Estimated Payment
$ 1,608.51 per month $1,422.14 Principal & Interest $0.00 Property Tax (data not provided by mls) $186.38 Homeowner's Insurance
8151 Travertine Lane | MLS# 625211
This single family home located at 8151 Travertine Lane, Moody, TX 76557 is currently listed for sale with an asking price of $639,000. This property was built in 2022 and has 4 bedrooms and 2 full baths with 2159 sq. ft. Travertine Lane is located in the Deer Grove subdivision within the Belton ISD school district. Search Deer Grove real estate on maritzaperez.kellyrealtors.com today.