
BEDS3
BATHS2 full
SQUARE FEET1,443
MLS#21384262
STATUSActive
PROPERTY TYPEResidential - Single Family
SUBDIVISIONWinn Rdg South Ph 1
SCHOOLDenton ISD
Property Description
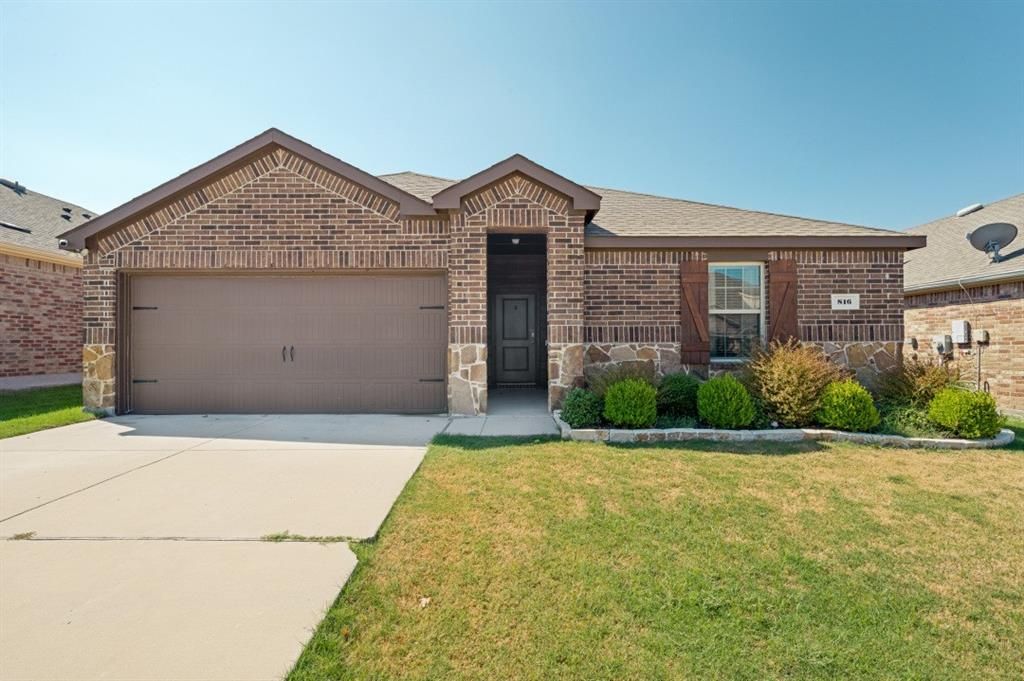
Your Dream Home Awaits on Alton Drive! Step into effortless luxury at 816 Alton Drive, a captivating single-story sanctuary nestled in Aubrey’s coveted Winn Ridge community. Designed to impress from the moment you cross the threshold, this exceptional three-bedroom, two-bathroom residence perfectly captures the essence of sleek, low-maintenance living. Rich wood-look plank flooring glides through an open-concept layout bathed in natural light, drawing you into the vibrant heart of the home. Here, the impressive culinary kitchen takes center stage—showcasing stunning granite countertops, a stylish tile backsplash, and an expansive central island with a breakfast bar that seamlessly connects to the spacious living area. Best of all, moving in is a breeze with the refrigerator, stove, microwave, washer, and dryer all included! When it’s time to unwind, retreat to the serene primary suite featuring a luxurious ensuite bath created for total relaxation. Out back, your personal outdoor oasis awaits—a covered patio opens up to a generously sized, fully fenced yard with endless possibilities for sunny weekend BBQs, pets, or play. Beyond your front door, dive into an enviable lifestyle in a vibrant neighborhood with an active HOA that hosts fun community events throughout the year. You'll also enjoy resort-style amenities right at your fingertips, including a shimmering pool, sports courts, playgrounds, and miles of scenic walking trails. Situated in the top-rated Denton ISD with rapid access to Highway 380, you are perfectly positioned for fast commutes to Frisco, Denton, and the entire DFW metroplex. Schedule your showing today!
Property Features
Property Type: Residential - Single Family
Cooling: Ceiling Fan(s), Central Air
Garage: 2 car attached
Heating: Central
Home Style: Traditional
Lot Size: 0.14 Acres
Roof Type: Shingle
Year Built: 2019
Amenities
Cable TV Available
Eat-in Kitchen
Granite Counters
High Speed Internet Available
Kitchen Island
Open Floorplan
Pantry
Walk-In Closet(s)
Covered Patio/Porch
Feature Descriptions
Appliances: Dishwasher, Disposal, Electric Cooktop, Electric Oven, Gas Water Heater, Microwave, Refrigerator, Trash Compactor
Community Features: Community Pool, Curbs, Jogging Path/Bike Path, Playground, Sidewalks
Exclusions: Staging items, dining light fixture
Exterior: Brick, Rock/Stone, Siding
Fencing: Back Yard, Fenced, Wood
Flooring: Carpet, Tile, Wood
HOA Fee: 650/ Annually
Laundry: Utility Room, Full Size W/D Area, Dryer Hookup, Washer Hookup
Lot: Interior Lot, Sprinkler System, Subdivision
Parcel#: R757853
Parking: Driveway, Garage, Garage Door Opener, Garage Faces Front
Parking Notes: Driveway, Garage, Garage Door Opener, Garage Faces Fr
Patio/Porch: Covered, Patio
Swimming Pool: Yes
Utilities: All Weather Road, City Sewer, City Water, Curbs
Local Schools
Elementary School: Sandbrock Ranch
School District: Denton ISD
Listed By / Shown By
Listed By
Agency Name: Keller Williams NO. Collin Cty
Agency Contact: 972-562-8883
Agent Name: Winston Morgan

Shown By
Agent Name: Maritza Perez
Agent Phone: (254) 715-9434
Agency Title: Kelly, Realtors

Estimate Your Payment
Estimated Payment
$ 717.41 per month $634.29 Principal & Interest $0.00 Property Tax (data not provided by mls) $83.13 Homeowner's Insurance
816 Alton Drive | MLS# 21384262
This single family home located at 816 Alton Drive, Aubrey, TX 76227 is currently listed for sale with an asking price of $285,000. This property was built in 2019 and has 3 bedrooms and 2 full baths with 1443 sq. ft. Alton Drive is located in the Winn Rdg South Ph 1 subdivision within the Denton ISD school district. Search Winn Rdg South Ph 1 real estate on maritzaperez.kellyrealtors.com today.