
BEDS3
BATHS2 full
SQUARE FEET2,319
MLS#623834
STATUSActive
PROPERTY TYPEResidential - Single Family
SUBDIVISIONEl Dorado Heights 2
SCHOOLComal ISD
Property Description
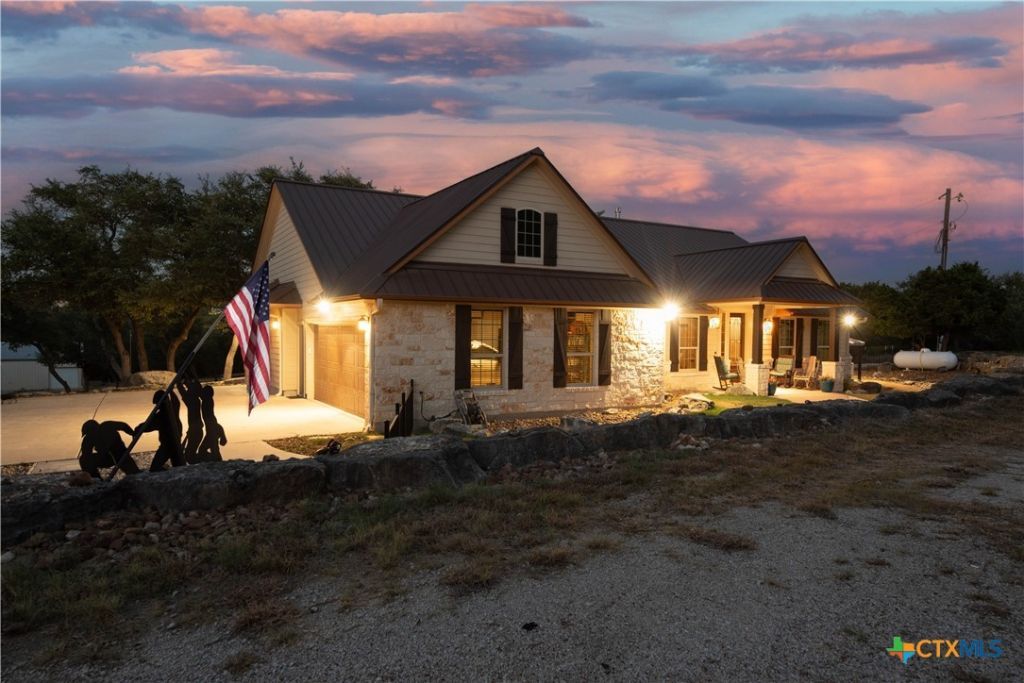
2.90 acres, NO HOA dues, single story, and two finished 1,200 SF metal buildings - one with a complete guest apartment, and lg. workshop. The other w/2 sections for storage or ?? and attached covered parking 30x52. Designed by the owners, built to their specifications in 2010 and upgraded steadily ever since. Inside: three bedrooms, two baths and a true office behind reeded glass French doors. Granite throughout the house, stone-faced island seating five, five-burner gas cooktop, built-in oven, walk-in pantry, opening through a stone arch to a beamed and vaulted living room. Primary bedroom with tray ceiling and barn door to the bath, a pull down-seat shower behind a frameless slider. Drop-zone mudroom, coffee bar. Off the kitchen, a flex room runs the back of the house: stone wood-burning fireplace with gas starter, stained concrete floors, tongue-and-groove wood ceiling, vaulted, windows on three sides, and its own ductless mini-split heat pump. Not included in the square footage above. Built heavy and kept that way: 2x6 exterior walls, insulation added to R-60, 14kW Generac on a maintenance agreement, 5-ton 19-SEER Trane, new furnace, condenser and plenum, water filtration, owned propane. Accessibility was built in, not added on: level step-free entry, four-foot plus halls, a six-foot turning radius drawn on the builder's plan, and a powered door from the garage with a permanent ramp. Garage has a professional epoxy floor. Attached garage, carport, covered porches front and back, two permitted septic systems. Stock tank pool, flagstone walkways, a bridge over the dry creek, rock wall, wrought iron fencing, quarter-acre dog yard, and an insulated log cabin playhouse with a loft.
Property Features
Property Type: Residential - Single Family
Cooling: Central Air, Electric,3+ Units, Wall/Window Unit(s)
Fenced: Yes
Fireplaces: 2
Garage: 2 car attached
Heating: Central, Fireplace(s), Propane, Multiple Heating Unit
Home Style: Hill Country
Lot Size: 2.90 Acres
Roof Type: Metal
Stories: 1.0
Year Built: 2010
Amenities
All Bedrooms Down
Attic
Beamed Ceilings
Bookcases
Tray Ceiling(s)
Ceiling Fan(s)
Double Vanity
Entrance Foyer
Game Room
High Ceilings
His and Hers Closets
Home Office
Living/Dining Room
Multiple Living Areas
Multiple Closets
Open Floorplan
Pull Down Attic Stairs
Storage
Shower Only
Separate Shower
Tub Shower
Dog Run
Handicap Accessible
Play Structure
Patio
Rain Gutters
Storage
Propane Tank - Owned
Feature Descriptions
Accessibility: Grab Bars, Levered Handles, Low Threshold Shower, Accessible Approach with Ramp, Accessible Doors, Accessible Hallway(s), Wheelchair Access
Appliances: Dishwasher, Electric Water Heater, Gas Cooktop, Disposal, Multiple Water Heaters, Oven, Plumbed For Ice Maker, Refrigerator, Some Gas Appliances, Built-In Oven, Microwave, Water Softener Owned
Body of Water: None
Community Features: None
Days on Site: 1
Door Features: Storm Door(s)
Exterior: Batts Insulation, Blown-In Insulation, Fiber Cement,
Fencing: Back Yard, Front Yard, Gate, Partial, Ranch Fence, Wrought Iron
Fireplace: Living Room, Propane, Wood Burning, Recreation Room
Flooring: Ceramic Tile, Luxury Vinyl Plank, Carpet Free
Laundry: Washer Hookup, Electric Dryer Hookup, Inside, Main Level, Laundry Room, Laundry Tub, Sink
Parcel#: 25486
Parking: Attached, Carport, Door-Multi, Detached Carport, Garage, Garage Door Opener, Oversized, RV Access/Parking
Parking Notes: Attached, Carport, Door-Multi, Detached Carport, Garag
Patio/Porch: Patio
Pool: Above Ground, Other, Private, See Remarks
Security: yes
Security: Security System Owned
Sewer: Aerobic Septic, Septic Tank
Swimming Pool: Yes
Topography: Sloping
Utilities: Electricity Available, Propane, Trash Collection Private
Water: Community/Coop
Window: Double Pane Windows, Window Treatments
Room Sizes
Bedroom 3: 12 X 13 Level - Main
Bedroom 2: 12 X 13 Level - Main
Primary Bathroom: 10 X 13 Level - Main
Primary Bedroom: 16 X 16 Level - Main
Office: 13 X 14 Level - Main
Entry/ Foyer: 11 X 13 Level - Main
Laundry: 9 X 4 Level - Main
Game Room: 20 X 30 Level - Main
Dining Room: 12 X 12 Level - Main
Living Room: 19 X 22 Level - Main
Local Schools
High School: Canyon Lake High School
Middle School: Mountain Valley Middle School
Elementary School: Mountain Valley Elementary
School District: Comal ISD
Listed By / Shown By
Listed By
Agency Name: All City San Antonio Registere
Agency Phone: (210) 858-6565
Shown By
Agent Name: Maritza Perez
Agent Phone: (254) 715-9434
Agency Title: Kelly, Realtors
Agency Email: info@kellyrealtors.com
Agency Text: (254) 717-6447

Estimate Your Payment
Estimated Payment
$ 2,439.20 per month $2,156.57 Principal & Interest $0.00 Property Tax (data not provided by mls) $282.63 Homeowner's Insurance
824 Shelly Drive | MLS# 623834
This single family home located at 824 Shelly Drive , Canyon Lake, TX 78133 is currently listed for sale with an asking price of $969,000. This property was built in 2010 and has 3 bedrooms and 2 full baths with 2319 sq. ft. Shelly Drive is located in the El Dorado Heights 2 subdivision within the Comal ISD school district. Search El Dorado Heights 2 real estate on maritzaperez.kellyrealtors.com today.