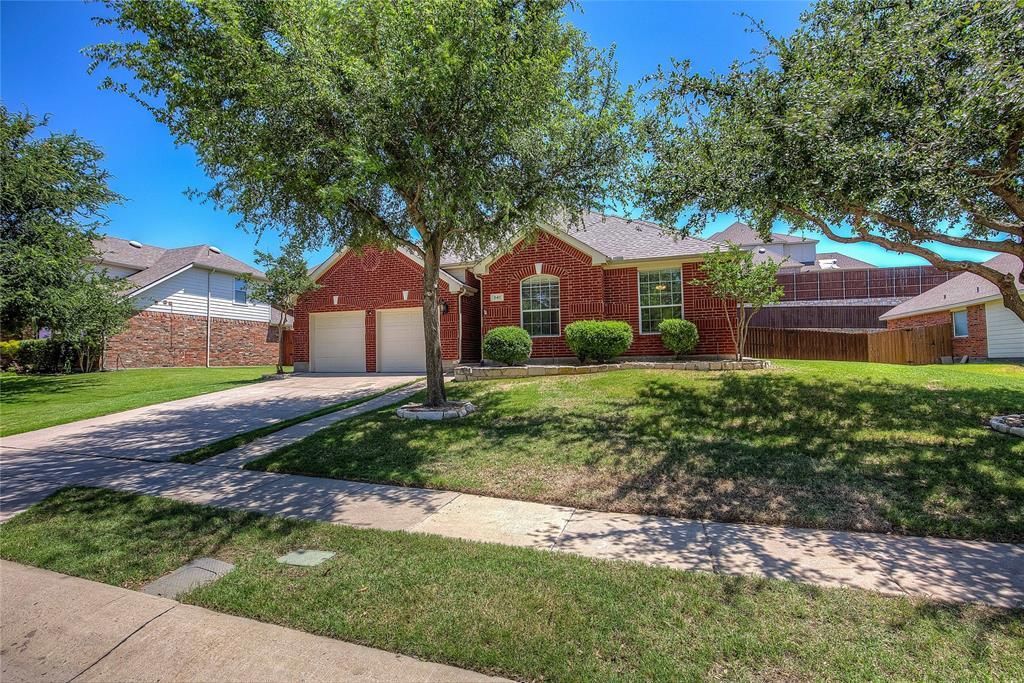

BEDS4
BATHS2 full
SQUARE FEET2,457
MLS#21363528
STATUSActive
PROPERTY TYPERental - Single Family
SUBDIVISIONTrails Of Prosper Sec I
SCHOOLProsper ISD
Property Description
Updated, move-in ready home in the center of Prosper! Two-story home with all bedrooms on ground floor and single multipurpose room (media, living, or playroom) on second floor. Extensive updates of kitchen, bathrooms, light fixtures, sink faucets, doorknobs, and other accessories. Laminate and tile flooring throughout downstairs with carpet on stairs and in upstairs multipurpose room. Primary bath has a large walk-in closet, garden tub, separate shower, linen closet, and double vanities with granite countertop. High ceilings throughout home with vaulted ceiling in primary bedroom. Built-in desk in breakfast room. Your family will make this house their home!
Property Features
Property Type: Rental - Single Family
Cooling: Ceiling Fan(s), Central Air
Fireplaces: 1
Garage: 2 car attached
Heating: Natural Gas
Home Style: Traditional
Lot Size: 0.24 Acres
Year Built: 2002
Amenities
Granite Counters
Kitchen Island
Pantry
Vaulted Ceiling(s)
Walk-In Closet(s)
Feature Descriptions
Appliances: Dishwasher, Disposal, Electric Range, Gas Water Heater, Microwave, Plumbed For Gas in Kitchen
Days on Site: 18
Exterior: Brick
Fencing: Wood
Fireplace: Gas, Wood Burning
HOA Fee: 125/ Quarterly
Parcel#: R506700J00701
Parking: Additional Parking, Concrete, Garage, Garage Door Opener, Garage Faces Front
Parking Notes: Additional Parking, Concrete, Garage, Garage Door Ope
Pets Allowed: Yes Pets Allowed
Utilities: City Sewer, City Water, Electricity Available, Individual Gas Meter, Individual Water Meter, Natural Gas Available, Sewer Available
Room Sizes
Bedroom-Primary: 15.00 x 14.00 Level - 1
Bedroom: 11.00 x 12.00 Level - 1
Bedroom: 10.00 x 11.00 Level - 1
Bedroom: 11.00 x 11.00 Level - 1
Dining Room: 12.00 x 10.00 Level - 1
Living Room: 20.00 x 17.00 Level - 1
Breakfast Room: 7.00 x 12.00 Level - 1
Kitchen: 15.00 x 12.00 Level - 1
Media Room: 19.00 x 12.00 Level - 2
Utility Room: 5.00 x 5.00 Level - 1
Local Schools
Elementary School: Judy Rucker
School District: Prosper ISD
Listed By / Shown By
Listed By
Agency Name: Fathom Realty
Agency Contact: 888-455-6040
Agent Name: Ricky Williams

Shown By
Agent Name: Maritza Perez
Agent Phone: (254) 715-9434
Agency Title: Kelly, Realtors

840 Brittany Way | MLS# 21363528
This property located at 840 Brittany Way, Prosper, TX 75078 is currently listed for rent with an asking price of $2,650 / Monthly. Brittany Way is located within the Prosper ISD school district. Search Prosper real estate on maritzaperez.kellyrealtors.com today.