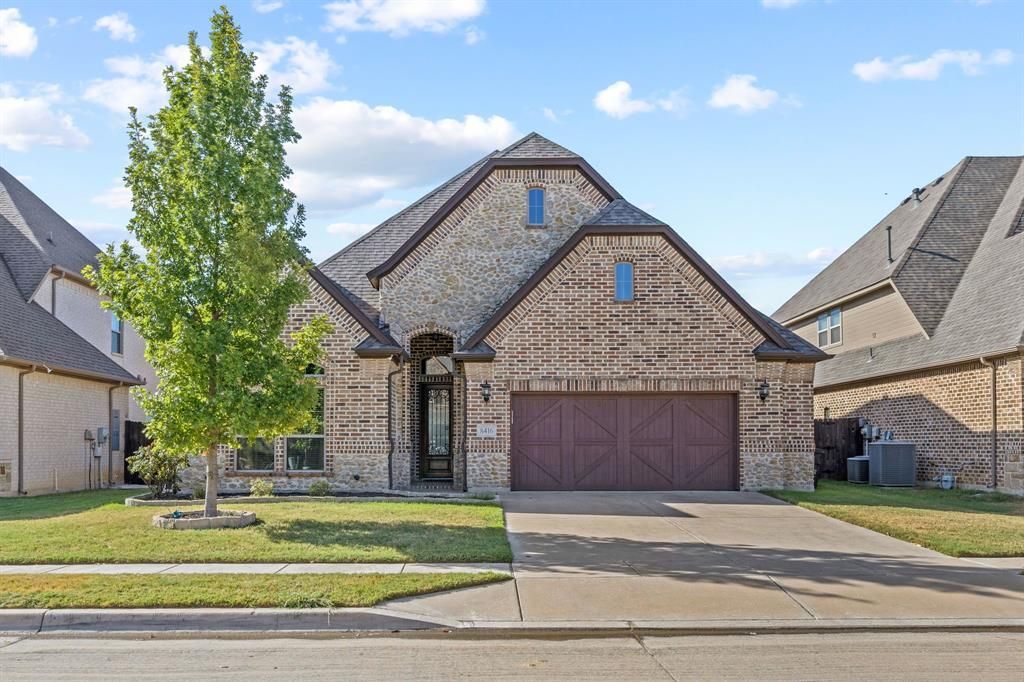

BEDS4
BATHS3 full
SQUARE FEET2,447
MLS#21387944
STATUSActive
PROPERTY TYPEResidential - Single Family
SUBDIVISIONLakes Of River Trails Add
SCHOOLHurst-Euless-Bedford ISD
Property Description
LAKE VIEWS - HEB ISD - ONE-STORY - 4 BEDROOMS - 3 FULL BATHSWelcome to lakeside living in Lakes of River Trails! This one-story home offers an open-concept floor plan with beautiful lake views and comfortable spaces designed for everyday living and entertaining. The kitchen features granite countertops, stainless steel appliances, gas cooktop, farmhouse sink, breakfast bar and walk-in pantry. The spacious living room includes a wood-burning fireplace and views of the lake.The primary suite provides a private retreat with water views, while three additional bedrooms and two full baths offer flexibility for guests, a home office or additional living space. Step outside to the covered patio and lakeview backyard, offering a peaceful setting for morning coffee, outdoor dining or relaxing evenings.Residents have convenient access to community walking trails, green spaces and neighborhood amenities. The home is also conveniently located near shopping, dining, major highways and DFW Airport.
Property Features
Property Type: Residential - Single Family
Cooling: Ceiling Fan(s), Central Air, Electric
Fireplaces: 1
Garage: 2 car attached
Heating: Central, Natural Gas
Lot Size: 0.15 Acres
Year Built: 2013
Amenities
Cable TV Available
Decorative Lighting
High Speed Internet Available
Vaulted Ceiling(s)
Feature Descriptions
Appliances: Dishwasher, Disposal, Electric Oven, Gas Cooktop, Microwave
Community Features: Greenbelt, Jogging Path/Bike Path, Playground
Exclusions: Refrigerator, Washer and Dryer
Fireplace: Wood Burning
Flooring: Hardwood, Tile
HOA Fee: 100/ Quarterly
Laundry: Electric Dryer Hookup, Full Size W/D Area, Washer Hookup
Parcel#: 41648226
Parking: Garage
Parking Notes: Garage
Patio/Porch: Covered
Utilities: City Sewer, City Water
Local Schools
Elementary School: Rivertrail
School District: Hurst-Euless-Bedford ISD
Listed By / Shown By
Listed By
Agency Name: BHHS Premier Properties
Agency Contact: 817-806-4100
Agent Name: Vikas Rajpurohit

Shown By
Agent Name: Maritza Perez
Agent Phone: (254) 715-9434
Agency Title: Kelly, Realtors

Estimate Your Payment
Estimated Payment
$ 1,434.57 per month $1,268.35 Principal & Interest $0.00 Property Tax (data not provided by mls) $166.22 Homeowner's Insurance
8416 Sandhill Crane Drive | MLS# 21387944
This single family home located at 8416 Sandhill Crane Drive, Fort Worth, TX 76118 is currently listed for sale with an asking price of $569,900. This property was built in 2013 and has 4 bedrooms and 3 full baths with 2447 sq. ft. Sandhill Crane Drive is located in the Lakes Of River Trails Add subdivision within the Hurst-Euless-Bedford ISD school district. Search Lakes Of River Trails Add real estate on maritzaperez.kellyrealtors.com today.