
Maritza Perez
Hablo español
REALTOR®



BEDS4
BATHS2 full
SQUARE FEET2,140
MLS#21336804
STATUSActive
PROPERTY TYPEResidential - Single Family
SUBDIVISIONVillas At Waterview Ph 03
SCHOOLGarland ISD
Property Description
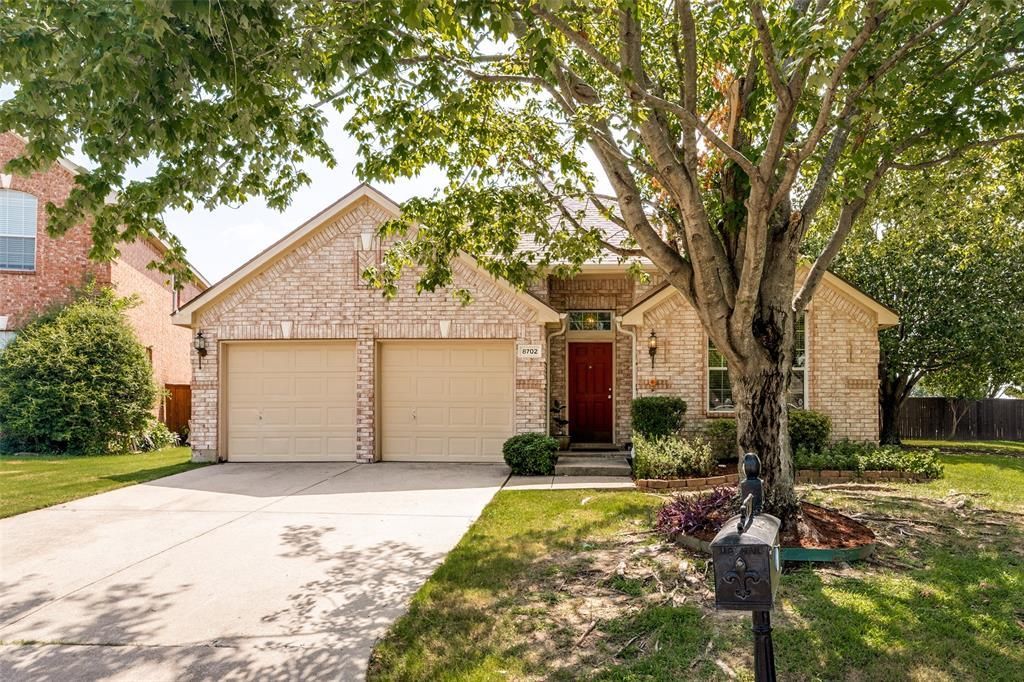
Welcome to this beautifully maintained one-story home in the sought-after Villas at Waterview, perfectly situated on an oversized premium lot backing directly to Waterview Golf Course. From the moment you step inside, you’re greeted by a spacious secondary living area and formal dining room, offering flexibility for entertaining or everyday living. The kitchen is designed for both function and style, featuring stainless steel appliances, abundant counter space and cabinetry, a pantry, and a breakfast bar that opens to the main living area. The inviting living room showcases a cozy gas fireplace and a wall of windows framing breathtaking views of the expansive backyard and golf course beyond. The private primary suite offers a relaxing retreat with dual vanities, a garden tub, separate shower, and a generous walk-in closet. Three additional bedrooms are thoughtfully arranged in a split-bedroom layout, providing privacy for family or guests. The true showpiece of this home is the backyard. Rarely will you find a lot of this size with such sweeping, unobstructed golf course views. Enjoy spectacular sunsets from the covered patio or the extended flagstone patio, creating the perfect setting for relaxing evenings or entertaining outdoors.
Property Features
Property Type: Residential - Single Family
Cooling: Ceiling Fan(s), Central Air, Electric
Fireplaces: 1
Garage: 2 car attached
Heating: Central, Natural Gas
Lot Size: 0.38 Acres
Roof Type: Composition
Year Built: 2003
Amenities
Chandelier
Eat-in Kitchen
High Speed Internet Available
Open Floorplan
Pantry
Walk-In Closet(s)
Covered Patio/Porch
Rain Gutters
Feature Descriptions
Appliances: Dishwasher, Disposal, Electric Range, Gas Water Heater, Microwave
Community Features: Club House, Community Pool, Curbs, Golf, Jogging Path/Bike Path, Park, Playground, Sidewalks, Tennis Court(s)
Exclusions: Potted plants, yard decor, grill, patio furniture, and curtains
Exterior: Brick
Fencing: Wood, Wrought Iron
Fireplace: Gas, Gas Logs, Living Room
Flooring: Carpet, Tile
HOA Fee: 900/ Annually
Laundry: Electric Dryer Hookup, Utility Room, Full Size W/D Area, Dryer Hookup, Washer Hookup
Lot: Cul-De-Sac, Few Trees, Landscaped, Lrg. Backyard Grass, On Golf Course, Sprinkler System, Subdivision
Parcel#: 440234500S0570000
Parking: Driveway, Garage, Garage Door Opener, Garage Double Door, Garage Faces Front
Parking Notes: Driveway, Garage, Garage Door Opener, Garage Double D
Patio/Porch: Covered
Swimming Pool: Yes
Utilities: City Sewer, City Water, Concrete, Curbs
Window: Window Coverings
Local Schools
Elementary School: Choice Of School
School District: Garland ISD
Listed By / Shown By
Listed By
Agency Name: JPAR - Rockwall
Agency Contact: 903-951-7409
Agent Name: Heather Barker

Shown By
Agent Name: Maritza Perez
Agent Phone: (254) 715-9434
Agency Title: Kelly, Realtors

Estimate Your Payment
Estimated Payment
$ 956.30 per month $845.49 Principal & Interest $0.00 Property Tax (data not provided by mls) $110.80 Homeowner's InsuranceChange Payment Information



 The data relating to real estate for sale on this web site comes in part from the IDX of the Multiple Listing Service of NTREIS. The data on this site may not be reproduced or redistributed and is only for those individuals viewing this web site. Real estate listings held by brokerage firms other than the brokers/agents with their own information using this site are marked with the NTREIS thumbnail logo and detailed information about them includes the name of the listing broker(s).
Privacy Policy / DMCA Notice / ADA Accessibility


This site is hosted, designed and copyright
© 1994 - 2026 by
Delta Media Group, Inc. -- Patent Pending --
Agent License Information: 498789
8702 Nairn Street | MLS# 21336804
This single family home located at 8702 Nairn Street, Rowlett, TX 75089 is currently listed for sale with an asking price of $379,900. This property was built in 2003 and has 4 bedrooms and 2 full baths with 2140 sq. ft. Nairn Street is located in the Villas At Waterview Ph 03 subdivision within the Garland ISD school district. Search Villas At Waterview Ph 03 real estate on maritzaperez.kellyrealtors.com today.