
BEDS4
BATHS3 full 1 partial
SQUARE FEET3,564
MLS#21389042
STATUSActive
PROPERTY TYPEResidential - Single Family
SUBDIVISIONPasquinellis Willow Crest Ph 3
SCHOOLFrisco ISD
Property Description
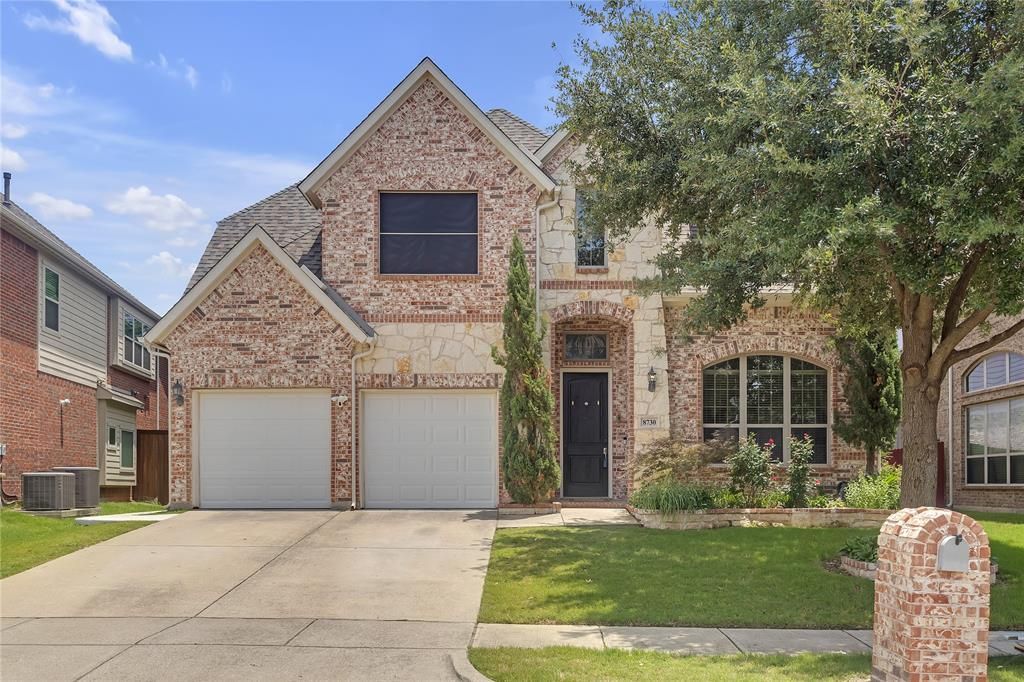
Welcome to this beauty in the Heart of Plano with top rated Frisco ISD. This spacious, open floor plan home has 4 bedrooms and 3.5 baths. The primary suite is tucked away on the main floor along with ensuite spa like bathroom with soaking tub, separate shower, dual vanities, and 2 walk in closets. The home office with French glass doors is located next to the front entry. Next to the office is the elegant dining room with tall ceiling. As you move into the heart of the home, the living space opens up into a stunning two story family room filled with natural light and centered around a beautiful fireplace. Dream kitchen has granite countertops, stainless steel appliances, gas cooktop, large island and built in breakfast area with tons of cabinet space! Off the kitchen, you'll find a convenient butler's pantry and nearby is the laundry room with cabinets and utility sink connection. Head upstairs to find more room to live and play. Large Game room and Media room perfect for movie nights and family bonding. Three additional bedrooms and 2 full baths offer plenty of space for family and guests. Huge backyard featuring custom covered outdoor kitchen and fruit trees! This home has it all, comfort and style as well as location! Nestled in a welcoming, diverse community with quick access to HWY 121 and the Dallas North Tollway. Minutes from Legacy West, Grandscape, Shops at Legacy, Stonebriar Mall, The Star in Frisco, The Dallas Cowboys HQ and all the restaurants and shops galore. Can't beat this amazing location! Schedule a tour now and make it your home sweet home!
Property Features
Property Type: Residential - Single Family
Cooling: Central Air
Fireplaces: 1
Garage: 2 car attached
Heating: Central
Home Style: Traditional
Lot Size: 0.17 Acres
Roof Type: Composition
Year Built: 2012
Amenities
Cable TV Available
Cathedral Ceiling(s)
Chandelier
Decorative Lighting
Flat Screen Wiring
Granite Counters
High Speed Internet Available
Kitchen Island
Open Floorplan
Pantry
Sound System Wiring
Vaulted Ceiling(s)
Walk-In Closet(s)
Wet Bar
Wired for Data
Feature Descriptions
Appliances: Dishwasher, Disposal, Gas Cooktop, Gas Oven, Gas Water Heater, Microwave, Vented Exhaust Fan
Exterior: Brick, Rock/Stone
Fireplace: Decorative, Family Room, Gas Starter
Flooring: Carpet, Ceramic Tile, Engineered Wood
Green Features: 12 inch+ Attic Insulation, Appliances, Drought Tolerant Plants, Insulation, Lighting, Thermostat, Windows
HOA Fee: 712/ Annually
Parcel#: R948900H02401
Parking: Garage, Garage Door Opener, Garage Double Door, Garage Faces Front
Parking Notes: Garage, Garage Door Opener, Garage Double Door, Garag
Utilities: All Weather Road, City Sewer, City Water, Sidewalk, Underground Utilities
Local Schools
Elementary School: Borchardt
School District: Frisco ISD
Listed By / Shown By
Listed By
Agency Name: ERA Empower Realty LLC
Agency Contact: 2145632438
Agent Name: Trang Dang-Le

Shown By
Agent Name: Maritza Perez
Agent Phone: (254) 715-9434
Agency Title: Kelly, Realtors

Estimate Your Payment
Estimated Payment
$ 1,963.44 per month $1,735.94 Principal & Interest $0.00 Property Tax (data not provided by mls) $227.50 Homeowner's Insurance
8730 Isaac Street | MLS# 21389042
This single family home located at 8730 Isaac Street, Plano, TX 75024 is currently listed for sale with an asking price of $780,000. This property was built in 2012 and has 4 bedrooms and 3 full and 1 partial baths with 3564 sq. ft. Isaac Street is located in the Pasquinellis Willow Crest Ph 3 subdivision within the Frisco ISD school district. Search Pasquinellis Willow Crest Ph 3 real estate on maritzaperez.kellyrealtors.com today.