
Maritza Perez
Hablo español
REALTOR®



BEDS4
BATHS2 full 1 partial
SQUARE FEET2,518
MLS#1992322
STATUSActive
PROPERTY TYPEResidential - Single Family
SUBDIVISIONNOTTING HILL
SCHOOLEast Central ISD
Property Description
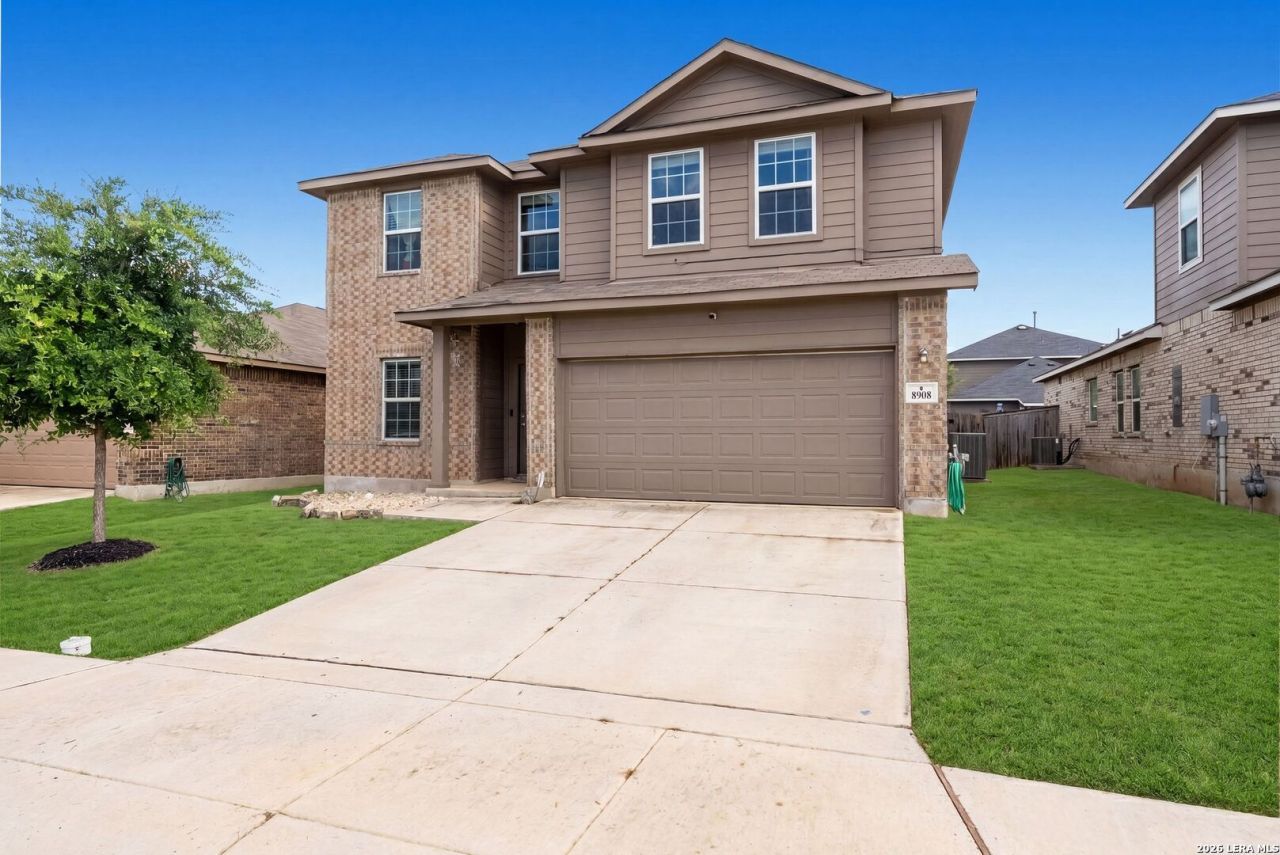
**Open House Canceled to due to rain**The extra space youve been dreaming about starts here. With 2,518 square feet, this 4-bedroom, 2.5-bath home offers room to grow, gather, and create lasting memories. Vaulted ceilings and beautiful windows fill the living room with natural light, creating a warm and inviting atmosphere at the heart of the home. Designed with flexibility in mind, the downstairs office is perfect for working from home, studying, or managing everyday life, while the upstairs game room provides additional space for movie nights, hobbies, or entertaining guests. The thoughtful layout offers the right balance of open living areas and private spaces for everyone to enjoy. Conveniently located near Randolph Air Force Base, The Forum Shopping Center, IKEA, Costco, dining, and entertainment, youll enjoy easy access to everything you need while still enjoying the comfort of home. With major highways nearby, commuting throughout San Antonio and the surrounding areas is simple and convenient.
Property Features
Property Type: Residential - Single Family
Cooling: One Central
Fuel Type: Electric
Heating: Central
Home Style: Two Story
Lot Size: 0.13 Acres
Roof Type: Composition
Stories: 2.0
Taxes: $7,724
Year Built: 2019
Feature Descriptions
Builder Name: Castle Rock
Days on Site: 36
Exterior: Brick, Siding
Flooring: Carpeting, Ceramic Tile
Foundation: Slab
Hoa Fee: 450/Annually
HOA Mandatory: Yes
HOA Name: NOTTING HILL HOA
Inclusions: Ceiling Fans, Washer Connection, Dryer Connection, Cook Top, Microwave Oven, Dishwasher, Water Softener (Leased), Pre-Wired for Security, Electric Water Heater, Plumb for Water Softener
Interior: One Living Area
Multiple HOA: No
Neighborhood Amenities: Pool, Park/Playground
Parking: Two Car Garage
Pool/Spa: None
Tax By Multiple Counties: No
Type: Single Family Detached
Water/Sewer: Water System
Windows: All Remain
Room Sizes
Bedroom 2: 13 X 10
Bedroom 3: 14 X 10
Bedroom 4: 14 X 13
Kitchen: 16 X 11
Breakfast Room: 16 X 9
Family Room: 24 X 18
Utility Room: 10 X 6
Study/Office: 13 X 10
E X try: 20 X 18
Game Room: 23 X 19
Local Schools
High School: East Central
Middle School: Heritage
Elementary School: Honor
School District: East Central ISD
Listed By / Shown By
Listed By
Agency Name: Dominion Realty International LLC
Agency Phone: (210) 247-8188
Shown By
Agent Name: Maritza Perez
Agent Phone: (254) 715-9434
Agency Title: Kelly, Realtors
Agency Email: info@kellyrealtors.com
Agency Text: (254) 717-6447

Estimate Your Payment
Estimated Payment
$ 1,486.94 per month $745.56 Principal & Interest $643.67 Property Tax $97.71 Homeowner's InsuranceChange Payment Information



Privacy Policy / DMCA Notice / ADA Accessibility


This site is hosted, designed and copyright
© 1994 - 2026 by
Delta Media Group, Inc. -- Patent Pending --
Agent License Information: 498789
8908 Portobello Way | MLS# 1992322
This single family home located at 8908 Portobello Way, Converse, TX 78109 is currently listed for sale with an asking price of $335,000. This property was built in 2019 and has 4 bedrooms and 2 full and 1 partial baths with 2518 sq. ft. Portobello Way is located in the NOTTING HILL subdivision within the East Central ISD school district. Search NOTTING HILL real estate on maritzaperez.kellyrealtors.com today.