
BEDS4
BATHS2 full 1 partial
SQUARE FEET2,923
MLS#21400583
STATUSActive
PROPERTY TYPEResidential - Single Family
SUBDIVISIONValley Brook
SCHOOLKeller ISD
Property Description
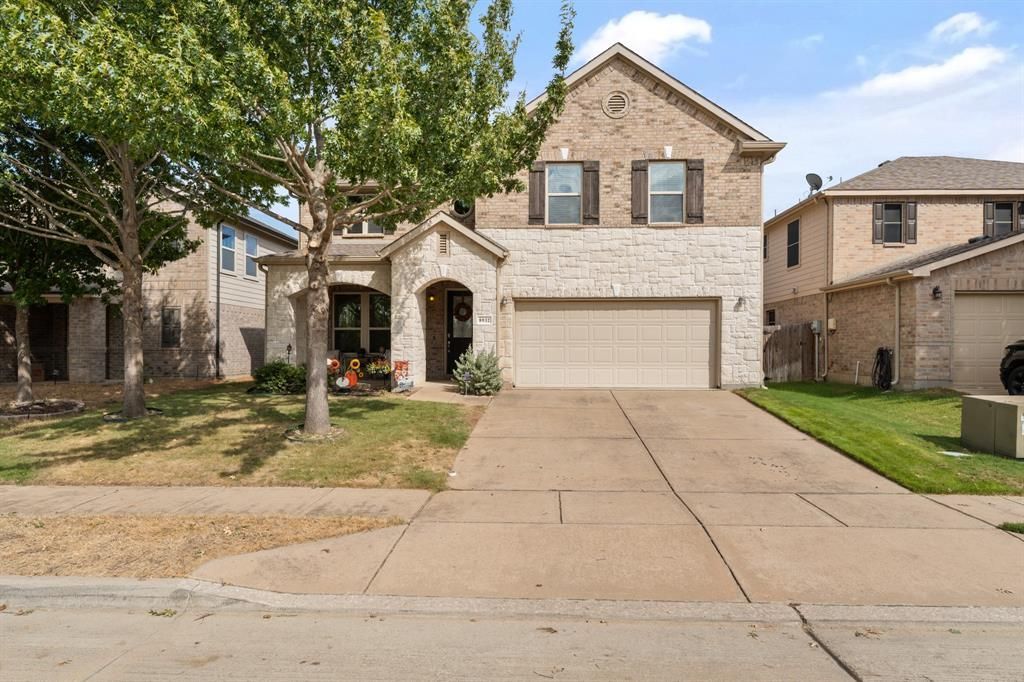
Welcome to the sought-after Valley Brook community in a quiet double cul-de-sac! Meticulously maintained by its original owner, this sun drenched home offers exceptional design, new flooring, modern upgrades, and everyday convenience including a whole-home water softener and filtration system.Main-Level Primary Suite, Your private main floor sanctuary features a peaceful bedroom and a spa-inspired bathroom complete with a luxurious garden tub. The chef’s kitchen serves as the heart of the home, featuring top-tier finishes and seamlessly opening to the main living area ideal for hosting and entertaining. Flexible Upper Level: Upstairs, discover three exceptionally spacious bedrooms along with a versatile game room or secondary living zone. Enjoy a large private backyard perfect for outdoor gatherings, play, and relaxation.Situated just steps from top-rated Keller ISD schools, parks, and bus stops, offering effortless morning commutes.
Property Features
Property Type: Residential - Single Family
Cooling: Ceiling Fan(s), Central Air, Electric
Fireplaces: 1
Garage: 2 car attached
Heating: Central, Electric
Home Style: Traditional
Lot Size: 0.13 Acres
Roof Type: Shingle
Year Built: 2012
Amenities
Built-in Features
Cable TV Available
Decorative Lighting
Kitchen Island
Open Floorplan
Vaulted Ceiling(s)
Walk-In Closet(s)
Feature Descriptions
Appliances: Dishwasher, Disposal, Electric Cooktop, Electric Oven, Electric Water Heater, Water Filter, Water Purifier, Water Softener
Exclusions: all seller personal property
Exterior: Brick, Stone Veneer, Stucco, Vinyl Siding, Wood
Fencing: Back Yard, Wood
Fireplace: Wood Burning
Flooring: Luxury Vinyl Plank, Tile, Vinyl
HOA Fee: 300/ Quarterly
Laundry: Electric Dryer Hookup, Utility Room, Full Size W/D Area, Dryer Hookup, Washer Hookup
Lot: Lrg. Backyard Grass
Parcel#: 41553942
Parking: Driveway, Garage, Garage Faces Front, Garage Single Door
Parking Notes: Driveway, Garage, Garage Faces Front, Garage Single D
Utilities: City Sewer, City Water, Electricity Available, Electricity Connected
Window: Window Coverings
Local Schools
Elementary School: Friendship
School District: Keller ISD
Listed By / Shown By
Listed By
Agency Name: HomeSmart
Agency Contact: 972-401-1400
Agent Name: Gloria Guajardo

Shown By
Agent Name: Maritza Perez
Agent Phone: (254) 715-9434
Agency Title: Kelly, Realtors

Estimate Your Payment
Estimated Payment
$ 1,069.82 per month $945.87 Principal & Interest $0.00 Property Tax (data not provided by mls) $123.96 Homeowner's Insurance
8932 Winding Valley Drive | MLS# 21400583
This single family home located at 8932 Winding Valley Drive, Fort Worth, TX 76244 is currently listed for sale with an asking price of $425,000. This property was built in 2012 and has 4 bedrooms and 2 full and 1 partial baths with 2923 sq. ft. Winding Valley Drive is located in the Valley Brook subdivision within the Keller ISD school district. Search Valley Brook real estate on maritzaperez.kellyrealtors.com today.