
Maritza Perez
Hablo español
REALTOR®



BEDS4
BATHS3 full 1 partial
SQUARE FEET3,239
MLS#1999749
STATUSPrice Change
PROPERTY TYPEResidential - Single Family
SUBDIVISIONTHE CROSSVINE
SCHOOLSchertz-Cibolo-Universal City ISD
Property Description
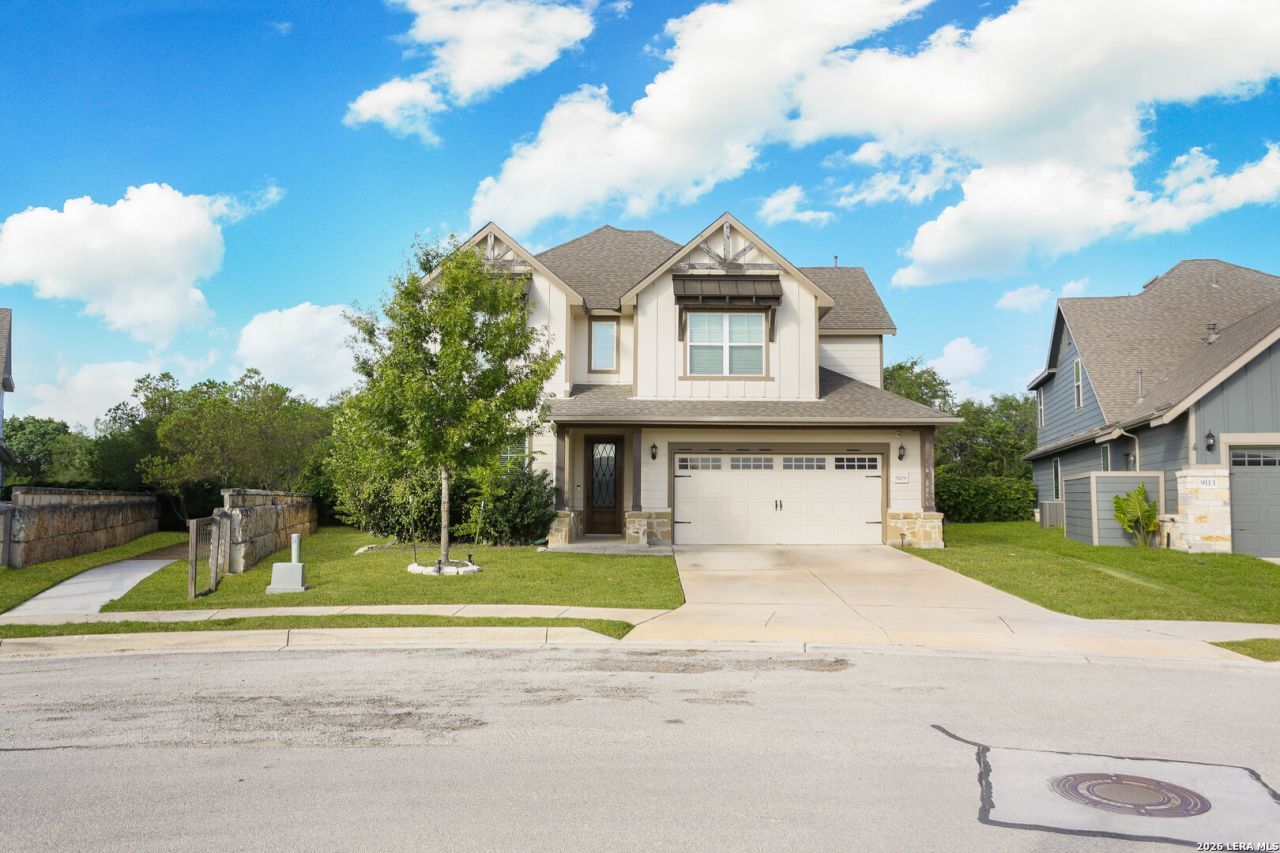
Come see this stunning 4-bedroom, 3-bath, Two-story home just minutes from JBSA-Randolph in the highly sought-after master-planned community of The Crossvine. Designed with an open-concept layout, this home features a beautifully appointed island kitchen with granite countertops, upgraded cabinetry, subway tile backsplash, gas cooking, stainless steel appliances, upgraded hardware, and a breakfast bar perfect for entertaining. Perfect size game room upstairs and an additional flex room downstairs for multiple uses. The design of this plan has a mini-master bedroom upstairs with a private bath. The home is located in a cul-de-sac with a wonderful greenbelt for added privacy. Come and see this home today; you will be glad that you did.
Property Features
Property Type: Residential - Single Family
Cooling: One Central
Fuel Type: Electric
Heating: Central
Home Style: Two Story
Lot Size: 0.20 Acres
Roof Type: Composition
Stories: 2.0
Taxes: $9,023
Year Built: 2019
Feature Descriptions
Builder Name: PULTE
Days on Site: 9
Exterior: 3 Sides Masonry
Flooring: Carpeting, Ceramic Tile
Foundation: Slab
Hoa Fee: 240/Quarterly
HOA Mandatory: Yes
HOA Name: THE CROSSVINE
Improvements: Street Paved, Sidewalks
Inclusions: Washer Connection, Dryer Connection, Built-In Oven, Self-Cleaning Oven, Microwave Oven, Gas Cooking, Disposal, Dishwasher, Ice Maker Connection, Water Softener (owned), Smoke Alarm, Security System (Owned), Electric Water Heater, Garage Door Opener, In Wall Pest Contro
Interior: Three Living Area, Two Eating Areas, Island Kitchen, Walk-In Pantry, Game Room, Utility Room Inside, High Ceilings, Open Floor Plan, Pull Down Storage, Cable TV Available, High Speed Internet, Laundry Main Level, Telephone, Walk in Closets
Lot: Cul-de-Sac/Dead End, On Greenbelt
Multiple HOA: No
Neighborhood Amenities: Pool, Park/Playground, Jogging Trails, Sports Court, Bike Trails, BBQ/Grill, Basketball Court
Parking: Two Car Garage
Pool/Spa: Above Ground Pool
Security: yes
Swimming Pool: Yes
Tax By Multiple Counties: No
Type: Single Family Detached
Water/Sewer: City
Windows: All Remain
Room Sizes
Bedroom 2: 13 X 15
Bedroom 3: 14 X 14
Bedroom 4: 12 X 14
Kitchen: 14 X 17
Breakfast Room: 12 X 12
Living Room: 18 X 23
E X ercise Room: 12 X 14
Game Room: 21 X 24
Local Schools
High School: Call District
Middle School: Call District
Elementary School: Call District
School District: Schertz-Cibolo-Universal City ISD
Listed By / Shown By
Listed By
Agency Name: Howard Shelf & Associates, REA
Agency Phone: (210) 599-2266
Shown By
Agent Name: Maritza Perez
Agent Phone: (254) 715-9434
Agency Title: Kelly, Realtors
Agency Email: info@kellyrealtors.com
Agency Text: (254) 717-6447

Estimate Your Payment
Estimated Payment
$ 2,005.50 per month $1,108.33 Principal & Interest $751.92 Property Tax $145.25 Homeowner's InsuranceChange Payment Information



Privacy Policy / DMCA Notice / ADA Accessibility


This site is hosted, designed and copyright
© 1994 - 2026 by
Delta Media Group, Inc. -- Patent Pending --
Agent License Information: 498789
9109 Sunpool | MLS# 1999749
This single family home located at 9109 Sunpool, Schertz, TX 78154 is currently listed for sale with an asking price of $498,000. This property was built in 2019 and has 4 bedrooms and 3 full and 1 partial baths with 3239 sq. ft. Sunpool is located in the THE CROSSVINE subdivision within the Schertz-Cibolo-Universal City ISD school district. Search THE CROSSVINE real estate on maritzaperez.kellyrealtors.com today.