
Maritza Perez
Hablo español
REALTOR®



BEDS4
BATHS3 full
SQUARE FEET3,259
MLS#1966291
STATUSPrice Change
PROPERTY TYPEResidential - Single Family
SUBDIVISIONTHE CROSSVINE
SCHOOLSchertz-Cibolo-Universal City ISD
Property Description
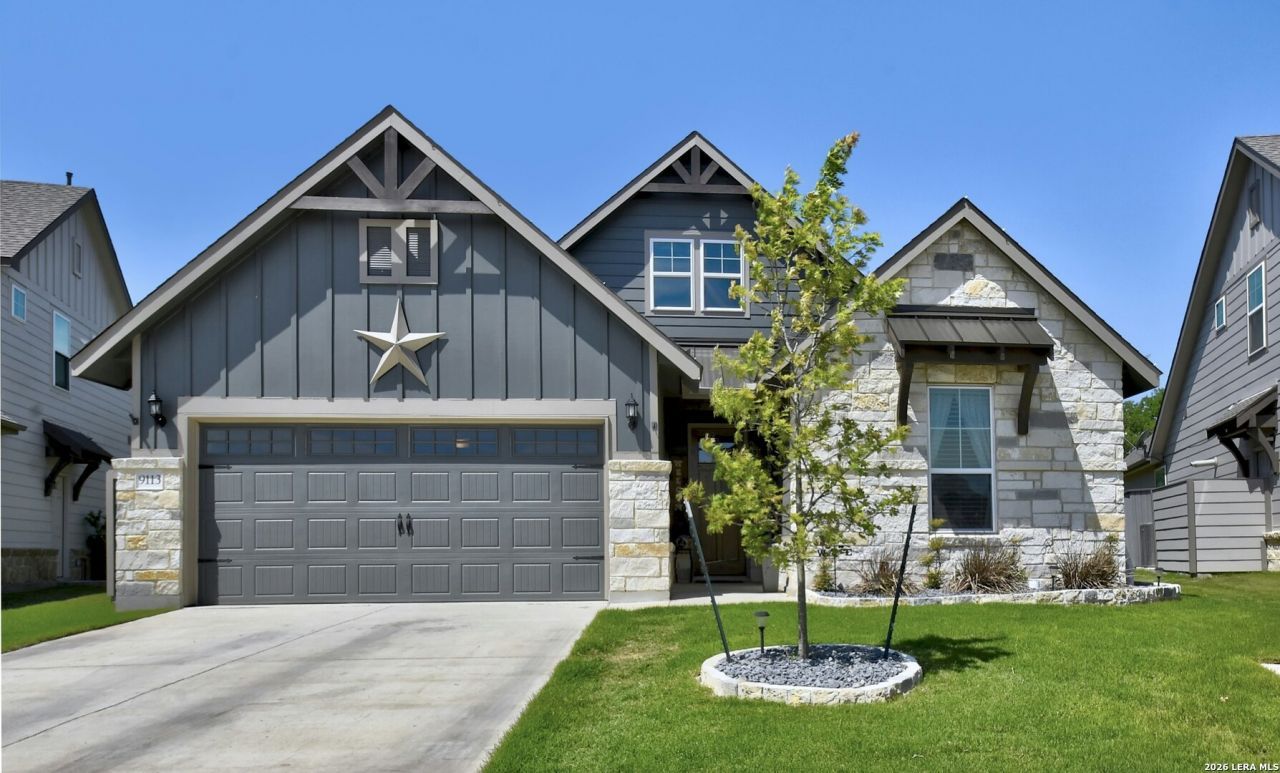
**Assumable loan 2.75 interest rate** Location, location! This home as it all: Beautifully designed 4-bedroom, 3-bath home in the highly sought-after Crossvine community of Schertz! This spacious open-concept floorplan features a private study, separate dining room, and a chef-style kitchen with granite island and stainless steel appliances. The downstairs primary suite offers comfort and privacy, while the second floor boasts a versatile loft, spacious secondary bedrooms, and a dedicated media room perfect for movie nights or entertaining. Enjoy the oversized covered patio and private backyard with no rear-neighbors. This home offers builders structural/foundation warranty until 2029 and seller paid first year home warranty, for peace of mind. The resort-style neighborhood amenities including a pool, clubhouse, trails, sports courts, and playgrounds. Conveniently located near Randolph AFB, Fort Sam, major highways, shopping, dining, top-rated schools and an easy San Antonio commute. Schedule your showing today!
Property Features
Property Type: Residential - Single Family
Cooling: One Central
Fenced: Yes
Fireplaces: 1
Fuel Type: Natural Gas
Heating: Central
Home Style: Two Story
Lot Size: 0.20 Acres
Roof Type: Composition
Stories: 2.0
Taxes: $12,594
Year Built: 2019
Feature Descriptions
Builder Name: Pulte
Currenty Leased: Yes
Days on Site: 70
Exterior: Patio Slab, Covered Patio, Privacy Fence, Sprinkler System, Double Pane Windows, Has Gutters
Exterior: 4 Sides Masonry, Stone/Rock, Siding
Fireplace: One, Living Room
Flooring: Carpeting, Ceramic Tile
Foundation: Slab
Hoa Fee: 270/Quarterly
HOA Mandatory: Yes
HOA Name: THE CROSSVINE HOA
Improvements: Street Paved, Curbs, Sidewalks
Inclusions: Ceiling Fans, Washer Connection, Dryer Connection, Cook Top, Built-In Oven, Self-Cleaning Oven, Microwave Oven, Gas Cooking, Refrigerator, Disposal, Dishwasher, Ice Maker Connection, Water Softener (owned), Smoke Alarm, Security System (Owned), Pre-Wired for Security, Ga
Interior: Two Living Area, Liv/Din Combo, Separate Dining Room, Eat-In Kitchen, Two Eating Areas, Island Kitchen, Walk-In Pantry, Study/Library, Game Room, Media Room, Loft, Utility Room Inside, High Ceilings, Open Floor Plan, High Speed Internet, Laundry Main Level, Laundry Room, Walk in Closets
Lot: Level
Miscellaneous: Additional Bldr Warranty, Cluster Mail Box
Multiple HOA: No
Neighborhood Amenities: Pool, Tennis, Clubhouse, Park/Playground, Jogging Trails, Sports Court, Basketball Court
Parking: Two Car Garage
Pool/Spa: None
Security: yes
Tax By Multiple Counties: No
Type: Single Family Detached
Water/Sewer: City
Windows: All Remain
Room Sizes
Bedroom 2: 13 X 11
Bedroom 3: 14 X 11
Bedroom 4: 13 X 13
Kitchen: 14 X 17
Breakfast Room: 10 X 8
Dining Room: 12 X 12
Living Room: 15 X 14
Utility Room: 6 X 8
Study/Office: 12 X 11
E X try: 6 X 12
Local Schools
High School: Clemens
Middle School: Corbett
Elementary School: Rose Garden
School District: Schertz-Cibolo-Universal City ISD
Listed By / Shown By
Listed By
Agency Name: Texas Premier Realty
Agency Phone: (210) 844-8683
Shown By
Agent Name: Maritza Perez
Agent Phone: (254) 715-9434
Agency Title: Kelly, Realtors
Agency Email: info@kellyrealtors.com
Agency Text: (254) 717-6447

Estimate Your Payment
Estimated Payment
$ 2,282.69 per month $1,090.31 Principal & Interest $1,049.50 Property Tax $142.89 Homeowner's InsuranceChange Payment Information



Privacy Policy / DMCA Notice / ADA Accessibility


This site is hosted, designed and copyright
© 1994 - 2026 by
Delta Media Group, Inc. -- Patent Pending --
Agent License Information: 498789
9113 Sunpool | MLS# 1966291
This single family home located at 9113 Sunpool, Schertz, TX 78154 is currently listed for sale with an asking price of $489,900. This property was built in 2019 and has 4 bedrooms and 3 full baths with 3259 sq. ft. Sunpool is located in the THE CROSSVINE subdivision within the Schertz-Cibolo-Universal City ISD school district. Search THE CROSSVINE real estate on maritzaperez.kellyrealtors.com today.