
BEDS2
BATHS2 full
SQUARE FEET2,153
MLS#21357666
STATUSPending
PROPERTY TYPEResidential - Single Family
SUBDIVISIONRobson Ranch 5 Ph 1
SCHOOLDenton ISD
Property Description
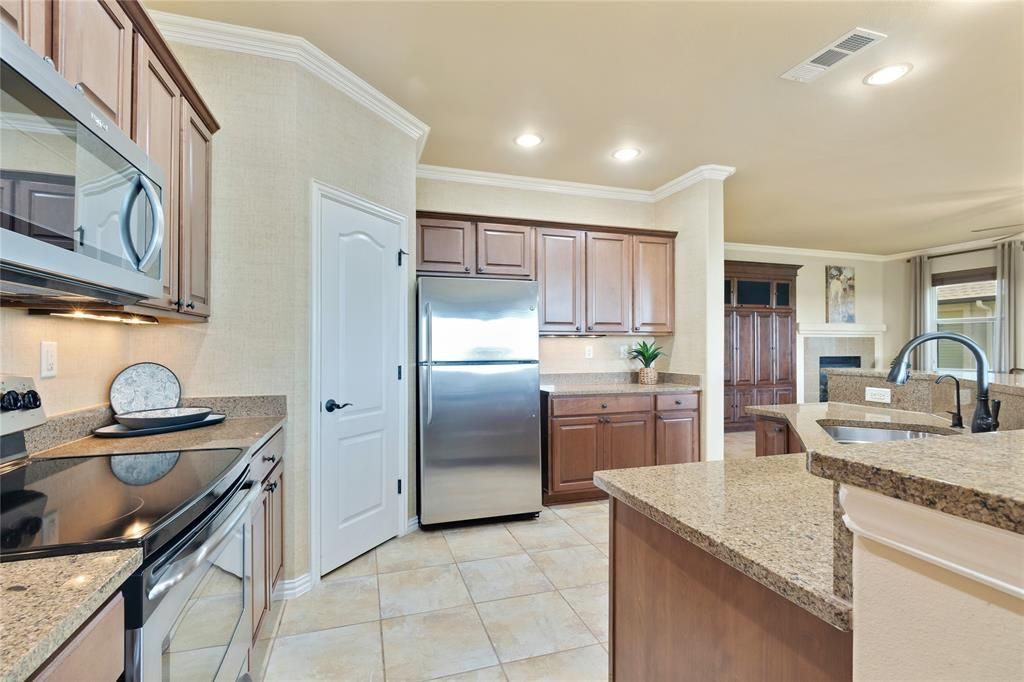
Well-priced and exceptionally well-maintained, this inviting Robson Ranch home offers a thoughtfully designed layout, comfortable living spaces and features that make everyday living easy. The La Costa floorplan includes 2 bedrooms, 2 full baths and a versatile den, with a spacious open-concept living area that flows naturally into the kitchen and dining spaces. The generous living room features a cozy gas fireplace and built-in cabinetry, creating a warm and welcoming gathering space. The well-appointed kitchen features granite countertops, a large center island, abundant cabinetry and a convenient pantry, making meal preparation and entertaining a breeze. The spacious primary suite is a true retreat, offering plenty of room for a sitting area or additional furnishings and beautiful plantation shutters. The ensuite bath features dual sinks, a large walk-in shower, linen storage and a generously sized walk-in closet—providing both comfort and functionality. A split-bedroom design offers privacy for guests, while the separate den provides a flexible space for an office, reading room, hobby area or additional living space. Step outside to the east-facing backyard and enjoy the covered patio—an inviting spot for morning coffee, afternoon relaxation or entertaining friends. The oversized garage is another standout feature, offering ample garage space plus a dedicated golf cart garage. There is plenty of room for vehicles, golf carts, storage and hobbies. Then there’s the Robson Ranch lifestyle! This premier gated 55+ community offers an exceptional collection of amenities, including golf, pickleball and tennis, fitness facilities, swimming pools, spa, clubhouse, restaurant and countless clubs, activities and social opportunities. Whether you want to stay active, meet new friends, enjoy the many amenities or simply relax and enjoy the next chapter, Robson Ranch offers a vibrant and welcoming lifestyle.
Property Features
Property Type: Residential - Single Family
Cooling: Ceiling Fan(s), Central Air, Electric
Fireplaces: 1
Garage: 3 car attached
Heating: Central, Fireplace(s), Natural Gas
Home Style: Traditional
Lot Size: 0.14 Acres
Roof Type: Composition
Year Built: 2007
Amenities
Built-in Features
Cable TV Available
Decorative Lighting
Granite Counters
High Speed Internet Available
Kitchen Island
Open Floorplan
Pantry
Walk-In Closet(s)
Covered Patio/Porch
Feature Descriptions
Appliances: Dishwasher, Disposal, Electric Range, Gas Water Heater, Microwave, Refrigerator, Water Purifier
Community Features: Club House, Community Pool, Curbs, Fishing, Fitness Center, Gated, Golf, Greenbelt, Guarded Entrance, Jogging Path/Bike Path, Perimeter Fencing, Pickle Ball Court, Pool, Restaurant, Sauna, Sidewalks, Spa, Tennis Court(s), Other
Days on Site: 44
Exclusions: N/A
Exterior: Rock/Stone, Stucco
Fencing: Back Yard, Wrought Iron
Fireplace: Gas, Living Room
Flooring: Carpet, Laminate, Tile
HOA Fee: 1989/ Semi-Annual
Laundry: Electric Dryer Hookup, Utility Room, Full Size W/D Area, Dryer Hookup, Washer Hookup
Lot: Few Trees, Interior Lot, Landscaped, Level, Sprinkler System, Subdivision
Lot Dimensions: 61 x 105
Other Equipment: Irrigation Equipment
Parcel#: R274926
Parking: Enclosed, Garage, Garage Door Opener, Garage Double Door, Garage Faces Front, Garage Single Door, Golf Cart Garage, Inside Entrance, Lighted
Parking Notes: Enclosed, Garage, Garage Door Opener, Garage Double D
Patio/Porch: Covered, Patio
Swimming Pool: Yes
Utilities: All Weather Road, Cable Available, City Sewer, City Water, Concrete, Curbs, Electricity Connected, Individual Gas Meter, Individual Water Meter, Natural Gas Available, Phone Available
Window: Bay Window(s), Shutters, Window Coverings
Local Schools
Elementary School: Borman
School District: Denton ISD
Listed By / Shown By
Listed By
Agency Name: Contre Management, LLC
Agency Contact: 817-798-9118
Agent Name: Lisa Dyer

Shown By
Agent Name: Maritza Perez
Agent Phone: (254) 715-9434
Agency Title: Kelly, Realtors

Estimate Your Payment
Estimated Payment
$ 1,082.16 per month $956.77 Principal & Interest $0.00 Property Tax (data not provided by mls) $125.39 Homeowner's Insurance
9201 Perimeter Street | MLS# 21357666
This single family home located at 9201 Perimeter Street, Denton, TX 76207 is currently listed for sale with an asking price of $429,900. This property was built in 2007 and has 2 bedrooms and 2 full baths with 2153 sq. ft. Perimeter Street is located in the Robson Ranch 5 Ph 1 subdivision within the Denton ISD school district. Search Robson Ranch 5 Ph 1 real estate on maritzaperez.kellyrealtors.com today.