
Maritza Perez
Hablo español
REALTOR®



BEDS4
BATHS3 full 1 partial
SQUARE FEET3,562
MLS#21337282
STATUSActive
PROPERTY TYPEResidential - Single Family
SUBDIVISIONBretton Woods Ph 1
SCHOOLProsper ISD
Property Description
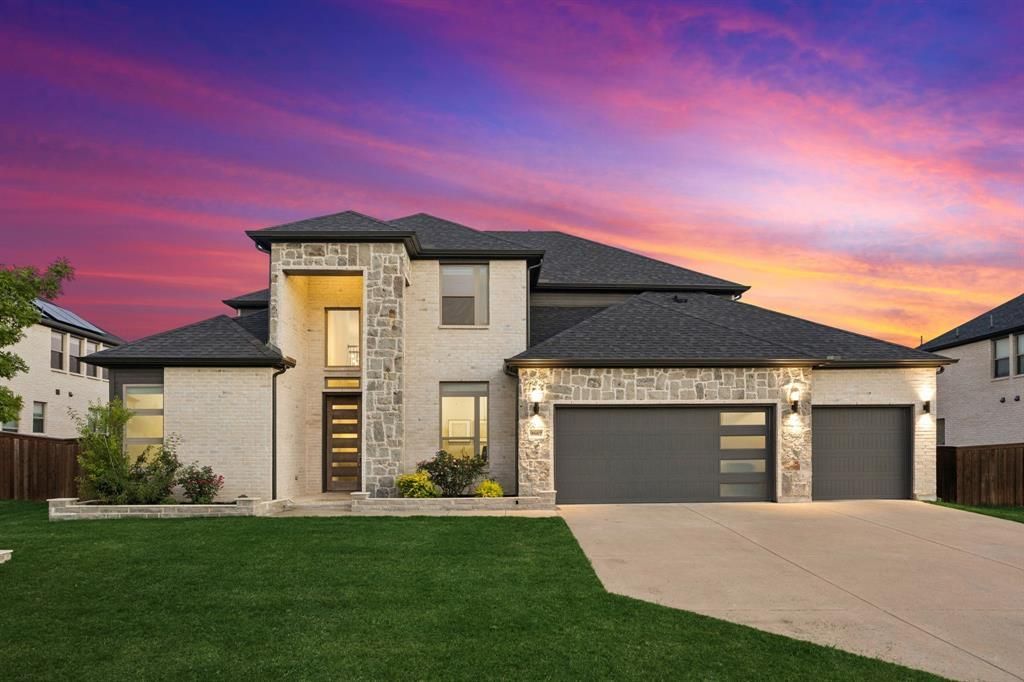
Opportunities like this are becoming increasingly difficult to find—offering a coveted Frisco address, award-winning Prosper ISD, NO PID, NO MUD, a low tax rate and a premium north-facing homesite in one of Frisco's fastest-growing corridors.Designed for the way today's buyers live, this thoughtfully planned floor plan features 4 bedrooms, 3.1 baths, a private study and two bedrooms with two full baths on the first floor, creating exceptional flexibility for multigenerational living, guests or a home office. The secluded owner's suite is tucked away at the back of the home for added privacy.At the heart of the home, the expansive kitchen was designed to bring people together with an oversized quartz island, stainless steel appliances, generous prep space and large walk-in pantry. The open-concept living area is enhanced by soaring vaulted ceilings, walls of windows and an elegant electric fireplace, creating a bright, inviting space for everyday living and entertaining.Outside are endless possibilities to create the retreat you've always wanted with a vegetable garden and plenty of room for a pool, spa, outdoor kitchen, cabana!Upstairs, you'll find two spacious secondary bedrooms, a game room overlooking the family room below and a dedicated media room pre-wired for 7.1 surround sound.Additional upgrades include owned solar panels ($25,000 Value) for improved energy efficiency and lower utility costs, full-encapsulation spray foam insulation, whole-home water filtration with reverse osmosis at the kitchen sink, a utility room pre-plumbed for a sink and an oversized 24-foot-deep three-car garage.Residents enjoy community walking trails and a neighborhood pool, while the location places you just minutes from PGA Frisco, Fields West, the future Ritz-Carlton Resort, Universal Kids Resort, Gates of Prosper, The Star, University of North Texas at Frisco, dining, shopping and entertainment with convenient access to the Dallas North Tollway and 121.
Property Features
Property Type: Residential - Single Family
Cooling: Central Air
Fireplaces: 1
Garage: 3 car attached
Heating: Central, Electric, Natural Gas
Lot Size: 0.25 Acres
Roof Type: Composition
Year Built: 2021
Amenities
Cable TV Available
Decorative Lighting
Double Vanity
Eat-in Kitchen
Flat Screen Wiring
High Speed Internet Available
Kitchen Island
Open Floorplan
Pantry
Sound System Wiring
Vaulted Ceiling(s)
Walk-In Closet(s)
Wired for Data
Covered Patio/Porch
Rain Gutters
Lighting
Feature Descriptions
Appliances: Dishwasher, Disposal, Gas Cooktop, Microwave, Double Oven, Plumbed For Gas in Kitchen, Tankless Water Heater, Vented Exhaust Fan, Water Purifier, Water Softener
Exterior: Brick, Rock/Stone
Fencing: Back Yard, Wood
Fireplace: Electric, Family Room
Flooring: Carpet, Ceramic Tile, Engineered Wood
Green Features: Insulation, Low Flow Commode, Rain / Freeze Sensors
HOA Fee: 600/ Semi-Annual
Laundry: Electric Dryer Hookup, In Hall, Utility Room, Full Size W/D Area, Other
Lot: Few Trees, Landscaped, Level, Lrg. Backyard Grass, Sprinkler System, Subdivision
Lot Dimensions: 84X129x83x129
Parcel#: R1090300E00201
Parking: Additional Parking, Driveway, Garage Door Opener, Garage Double Door, Garage Faces Front, Garage Single Door
Parking Notes: Additional Parking, Driveway, Garage Door Opener, Gar
Patio/Porch: Covered
Utilities: City Sewer, City Water, Individual Gas Meter, Individual Water Meter, Sidewalk, Underground Utilities
Window: Window Coverings
Local Schools
Elementary School: Jackson
School District: Prosper ISD
Listed By / Shown By
Listed By
Agency Name: Ebby Halliday Realtors
Agency Contact: 972-335-6564
Agent Name: Kam Gill

Shown By
Agent Name: Maritza Perez
Agent Phone: (254) 715-9434
Agency Title: Kelly, Realtors

Estimate Your Payment
Estimated Payment
$ 2,164.82 per month $1,913.99 Principal & Interest $0.00 Property Tax (data not provided by mls) $250.83 Homeowner's InsuranceChange Payment Information



 The data relating to real estate for sale on this web site comes in part from the IDX of the Multiple Listing Service of NTREIS. The data on this site may not be reproduced or redistributed and is only for those individuals viewing this web site. Real estate listings held by brokerage firms other than the brokers/agents with their own information using this site are marked with the NTREIS thumbnail logo and detailed information about them includes the name of the listing broker(s).
Privacy Policy / DMCA Notice / ADA Accessibility


This site is hosted, designed and copyright
© 1994 - 2026 by
Delta Media Group, Inc. -- Patent Pending --
Agent License Information: 498789
9667 Summit Hills Drive | MLS# 21337282
This single family home located at 9667 Summit Hills Drive, Frisco, TX 75035 is currently listed for sale with an asking price of $860,000. This property was built in 2021 and has 4 bedrooms and 3 full and 1 partial baths with 3562 sq. ft. Summit Hills Drive is located in the Bretton Woods Ph 1 subdivision within the Prosper ISD school district. Search Bretton Woods Ph 1 real estate on maritzaperez.kellyrealtors.com today.