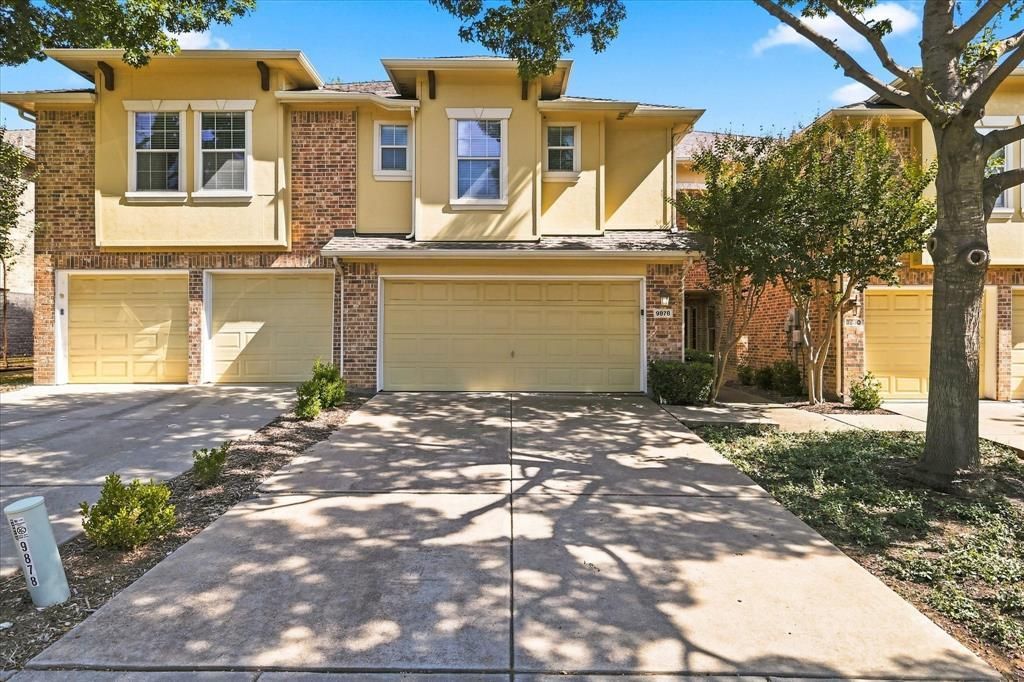

BEDS3
BATHS2 full 1 partial
SQUARE FEET1,769
MLS#21346050
STATUSActive
PROPERTY TYPEResidential - Townhouse
SUBDIVISIONTuscany Square Ph Two
SCHOOLFrisco ISD
Property Description
Welcome to this spacious and well-maintained townhome in the desirable Tuscany Square community of Frisco! Offering 3 bedrooms, 2.5 bathrooms, 2 living areas, and 1 dining area, this home provides plenty of flexible space for everyday living, entertaining, and working from home. The main level features an open-concept layout with a spacious living area and dining space flowing into the kitchen, complete with black appliances, pantry, and breakfast area. The primary suite is conveniently located downstairs and offers dual sinks, a garden tub, and separate shower. Upstairs, you’ll find two additional bedrooms, a full bathroom, and multiple versatile living spaces, including a loft-style area overlooking the living room below. The laundry room is also conveniently located upstairs. The fenced backyard offers a private space to relax or entertain. Enjoy low-maintenance living with easy access to the Dallas North and Sam Rayburn Tollways, as well as shopping, dining, and 17 minutes from Universal Kids Studio. This move-in-ready Frisco townhome offers the space, flexibility, and convenience you've been looking for!
Property Features
Property Type: Residential - Townhouse
Garage: 2 car attached
Lot Size: 0.06 Acres
Roof Type: Composition
Year Built: 2005
Amenities
Built-in Features
Cable TV Available
High Speed Internet Available
Open Floorplan
Pantry
Vaulted Ceiling(s)
Walk-In Closet(s)
Feature Descriptions
Appliances: Dishwasher, Disposal, Electric Cooktop, Electric Oven, Microwave
Days on Site: 34
Exterior: Brick, Siding
Fencing: Wood
Flooring: Carpet, Ceramic Tile, Laminate
HOA Fee: 450/ Quarterly
Laundry: Electric Dryer Hookup, Utility Room, Full Size W/D Area, Washer Hookup
Lot: Few Trees, Interior Lot, Landscaped, Subdivision
Parcel#: R871300D02701
Parking: Concrete, Covered, Driveway, Garage
Parking Notes: Concrete, Covered, Driveway, Garage
Utilities: City Sewer, City Water
Local Schools
Elementary School: Shawnee
School District: Frisco ISD
Listed By / Shown By
Listed By
Agency Name: Compass RE Texas, LLC
Agency Contact: 972-342-9155
Agent Name: Jill Hughes

Shown By
Agent Name: Maritza Perez
Agent Phone: (254) 715-9434
Agency Title: Kelly, Realtors

Estimate Your Payment
Estimated Payment
$ 901.17 per month $796.75 Principal & Interest $0.00 Property Tax (data not provided by mls) $104.42 Homeowner's Insurance
9878 Wake Bridge Drive | MLS# 21346050
This townhouse located at 9878 Wake Bridge Drive, Frisco, TX 75035 is currently listed for sale with an asking price of $358,000. This property was built in 2005 and has 3 bedrooms and 2 full and 1 partial baths with 1769 sq. ft. Wake Bridge Drive is located in the Tuscany Square Ph Two subdivision within the Frisco ISD school district. Search Tuscany Square Ph Two real estate on maritzaperez.kellyrealtors.com today.